
Search results for "Wheelchairs" in Home Design Ideas
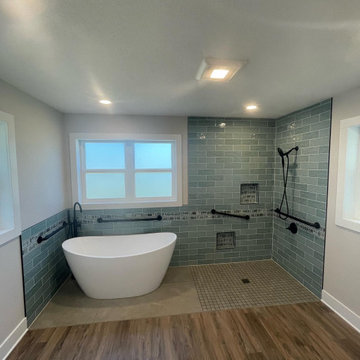
 Fir Construction LLC
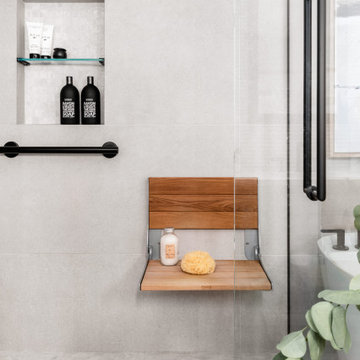
New Bathroom Addition with 3 tone tile and wheelchair accessible shower.
Mid-sized minimalist master multicolored tile and ceramic tile laminate floor, brown floor and single-sink freestanding bathtub photo in Portland with open cabinets, beige cabinets, a bidet, white walls, a wall-mount sink, beige countertops, a niche and a floating vanity
Mid-sized minimalist master multicolored tile and ceramic tile laminate floor, brown floor and single-sink freestanding bathtub photo in Portland with open cabinets, beige cabinets, a bidet, white walls, a wall-mount sink, beige countertops, a niche and a floating vanity

 Lincorp / Borchert
Photo by Brian Walters
Inspiration for a huge timeless galley linoleum floor and blue floor enclosed kitchen remodel in Detroit with a drop-in sink, recessed-panel cabinets, dark wood cabinets, granite countertops, black appliances and no island
Inspiration for a huge timeless galley linoleum floor and blue floor enclosed kitchen remodel in Detroit with a drop-in sink, recessed-panel cabinets, dark wood cabinets, granite countertops, black appliances and no island


Find the right local pro for your project

 Glickman Design Build
 wins the 2015 Chrysalis National Award for Residential Universal Design for this project.
The GDB team spent 4weeks on designing and construction for this project and the homeowners couldn't be any happier when they saw the final project! See for yourself and let us know what you think!
©Morgan Howarth


 GB General Contractors
New hallway for wheelchair access to bathroom. Hallway was created by taking in space from closet and built in cabinets.
Walk-in shower - mid-sized traditional porcelain tile porcelain tile walk-in shower idea in Houston with white cabinets, a bidet, a drop-in sink and granite countertops
Walk-in shower - mid-sized traditional porcelain tile porcelain tile walk-in shower idea in Houston with white cabinets, a bidet, a drop-in sink and granite countertops

 Linda Principe Interiors LLC
New vanity and sink area, mirrors, and lighting. Doors on left side of vanity can be removed should a wheelchair be necessary.
Inspiration for a timeless bathroom remodel in New York
Inspiration for a timeless bathroom remodel in New York

 Sawgrass Plantation Enterprises,Inc
Custom double vanity with granite vanity top and wheelchair accessible.
Example of a large classic master multicolored tile and cement tile ceramic tile walk-in shower design in Orlando with flat-panel cabinets, white cabinets, a wall-mount toilet, blue walls, granite countertops and an undermount sink
Example of a large classic master multicolored tile and cement tile ceramic tile walk-in shower design in Orlando with flat-panel cabinets, white cabinets, a wall-mount toilet, blue walls, granite countertops and an undermount sink

 Younger Homes
Large elegant galley porcelain tile and brown floor kitchen photo in Austin with an undermount sink, shaker cabinets, dark wood cabinets, granite countertops, gray backsplash, stone tile backsplash, stainless steel appliances, an island and gray countertops

 Anna Jacoby Interiors
The neutral color scheme of this master bedroom keeps it peaceful and elegant, with a touch of glamour. The wallpaper and bedding have a light shimmer to them, as does the fabric used for the curtain panels. The wood floors were left uncovered so the client can easily move around the room in his wheelchair.
Photo by Ian Coleman.

 Spencer's Contracting LLC
We removed a standard size tub and enlarged the space to allow wheelchair accessibility for the owners. We installed new vanity cabinets that were designed and constructed in a way that would allow the base to be removed if the customer desired to accommodate a wheelchair being pulled up to the counter-top. In the end the function of the space with the quality design proved to be a great addition to this home.


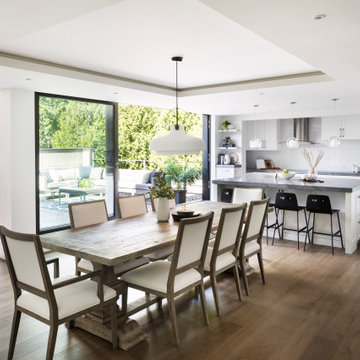
 Best Builders ltd
Example of a trendy light wood floor and beige floor dining room design in Vancouver with shaker cabinets, white cabinets, marble countertops, stainless steel appliances, an island and gray countertops

 Castle Building & Remodeling
Falcon Heights family was in need of a bathroom overhaul. Pealing ceilings and water damage in the bathroom was preventing the homeowner from enjoying their ONLY bathroom. The must have list included, deep tub, comfort height toilet, low maintenance, and transitioning the home for retirement. Simple selections were made geared towards low maintenance and function; large scale tile floors (less grout!), opening the cramped space for potential wheelchair access, 2nd cultured marble countertop at a lower height, comfort height toilet, multi-showering system, and multiple grab bars. Sprucing up the space with a fun splash of paint, the homeowners will enjoy the bathroom for many years to come.

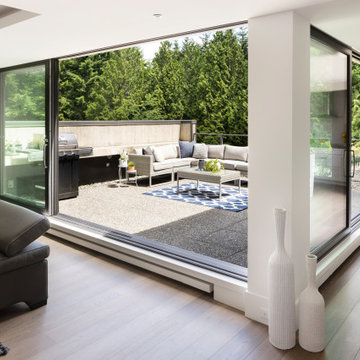
 Mikiten Architecture
Two multi-slide pocket doors connect the living room and dining/kitchen to the deck.
Rustic lamp shades reinforce the farmhouse aesthetic.
Photo: Erick Mikiten, AIA

 Harald Koehn Construction
Barrier free shower allows easy roll in access from a wheelchair
Transitional bathroom photo in Vancouver
Transitional bathroom photo in Vancouver
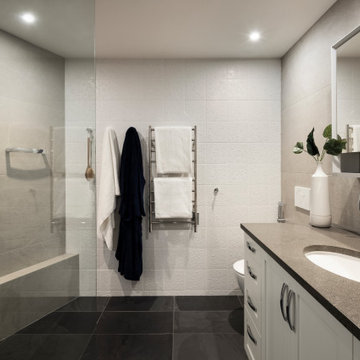 Best Builders ltd
Walk-in shower - contemporary master gray tile and ceramic tile ceramic tile, gray floor and single-sink walk-in shower idea in Vancouver with shaker cabinets, white cabinets, gray walls, an undermount sink, quartz countertops, gray countertops and a floating vanity

 True Life Design Co
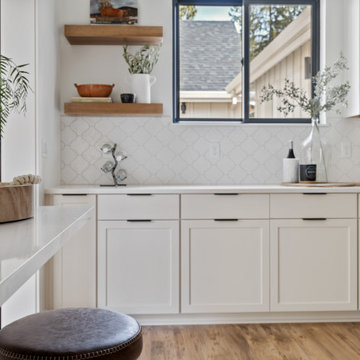
Inspiration for a large farmhouse u-shaped laminate floor and vaulted ceiling open concept kitchen remodel in Portland with a farmhouse sink, shaker cabinets, medium tone wood cabinets, quartzite countertops, white backsplash, ceramic backsplash, stainless steel appliances, an island and white countertops
142