
Search results for "Wheelchairs" in Home Design Ideas



Find the right local pro for your project
 True Life Design Co
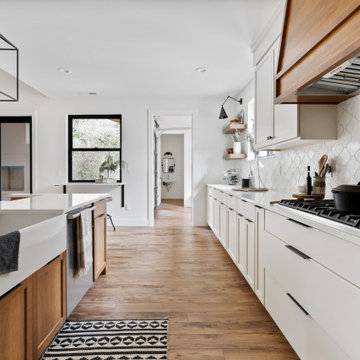
Inspiration for a large country u-shaped laminate floor and vaulted ceiling open concept kitchen remodel in Portland with a farmhouse sink, shaker cabinets, medium tone wood cabinets, quartzite countertops, white backsplash, ceramic backsplash, stainless steel appliances, an island and white countertops

 Graham Builders
The striking blue entry door is complimented with these staggered pendants. The extra-wide door will make access simple for someone in a wheelchair and will also allow passage for large furniture, appliances and strollers.
Graham Builders is the first contractor in Hawaii to have a National Association of Home Builder’s Certified Aging in Place Specialist (CAPS) on staff and has helped hundreds of homeowners to design and build their dream home. Connect with us today and find out how Graham Builders can help you prepare your home for whatever your future holds.
Photos by Hawkin Biggins Photography.
Project Details
DATE
November 2018
LOCATION
Honolulu
PROJECT TYPE
Residential new build
Wheelchair accessibility
CONTRACTOR
Graham Builders, Inc.

 Monarch Builders & Remodelers
This aging-in-place kitchen and both beautiful and functional with wheelchair accessible cook top and sink apron. The lower-cabinet lazy susan and trash bin are within easy reach. The tri-level counter top is at once serviceable and accessible for the entire family.
Monarch Builders and Remodelers, Inc. is SW Florida’s specialist in providing state-of-the-art "Aging in Place" building design services and techniques, including a full range of home-remodeling services. With a prime goal of interpreting the needs and desires in an aesthetically pleasing way, Monarch Builders creates an environment in which homeowners can live and work positively and independently. Monarch knows there’s no place like home and people 50 and older want to remain living in their own home - comfortably, safely, and independently; it all comes down to design that keep one’s house a home. Monarch brings care, respect, and empathy into the designer-client relationship. By providing innovation and excellence, Monarch works to make your home function beautifully.

 Story Barns
Inspiration for a mid-sized rustic carpeted straight cable railing staircase remodel in Denver with carpeted risers
 True Life Design Co
Beautiful Guest bathroom remodel
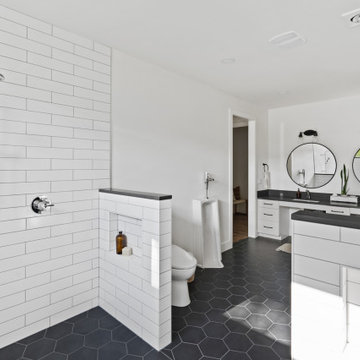
Example of a large farmhouse 3/4 white tile and subway tile ceramic tile, double-sink and gray floor walk-in shower design in Portland with shaker cabinets, a one-piece toilet, white walls, an undermount sink, quartzite countertops, a freestanding vanity, white cabinets and gray countertops
Example of a large farmhouse 3/4 white tile and subway tile ceramic tile, double-sink and gray floor walk-in shower design in Portland with shaker cabinets, a one-piece toilet, white walls, an undermount sink, quartzite countertops, a freestanding vanity, white cabinets and gray countertops


 Hagstrom Builder
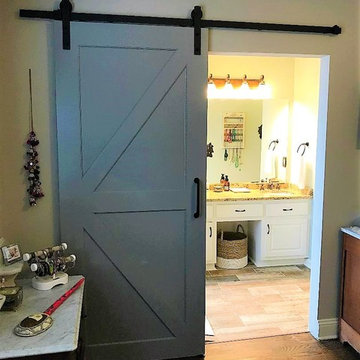
A beautiful river-side home is transformed to accommodate wheelchair access throughout. Every level of the home can be reached via a main elevator, widened doorways, and ADA compliant amenities. Beauty and function never looked so good.
 Showcase Kitchens
This gorgeous kitchen boasts Burnt Hickory lower perimeter cabinetry and contrasting painted maple uppers, complimented by honed quartz countertops and a beautiful blue subway tile for a touch of color. This home is ADA compliant featuring wheelchair access under the sinks, as well as having no thresholds between doorways. The shower is also wheelchair friendly having no door and a wide turning arc.

 Lori Ramsay Design
We created this beautiful accessible bathroom in Carlsbad to give our client a more functional space. We designed this unique bath, specific to the client's specifications to make it more wheel chair accessible. Features such as the roll in shower, roll up vanity and the ability to use her chair for flexibility over the fixed wall mounted seat allow her to be more independent in this bathroom. Safety was another significant factor for the room. We added support bars in all areas and with maximum flexibility to allow the client to perform all bathing functions independently, and all were positioned after carefully recreating her movements. We met the objectives of functionality and safety without compromising beauty in this aging in place bathroom. Travertine-look porcelain tile was used in a large format on the shower walls to minimize grout lines and maximize ease of maintenance. A crema marfil marble mosaic in an elongated hex pattern was used in the shower room for it’s beauty and flexibility in sloped shower. A custom cabinet was made to the height ideal for our client’s use of the sink and a protective panel placed over the pea trap.


 Bravo Builders
House Lift with Wheelchair Platform Lift in Lavallette, NJ
Example of a mid-sized beach style gray two-story vinyl gable roof design in New York with a shingle roof
Example of a mid-sized beach style gray two-story vinyl gable roof design in New York with a shingle roof

 Legacy Design & Construction, Inc.
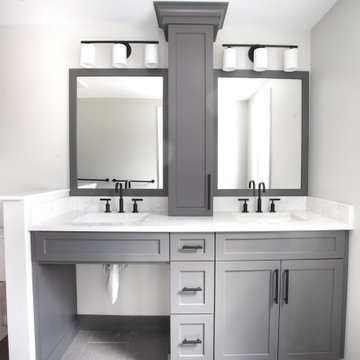
Created this new master bath vanity area using universal design for a wheelchair accessibility to vanity sink area.
Mid-sized transitional master porcelain tile and gray floor bathroom photo in Chicago with recessed-panel cabinets, white cabinets, beige walls, an undermount sink, quartzite countertops and black countertops
Mid-sized transitional master porcelain tile and gray floor bathroom photo in Chicago with recessed-panel cabinets, white cabinets, beige walls, an undermount sink, quartzite countertops and black countertops
 Clark Contracting & Construction
C Green
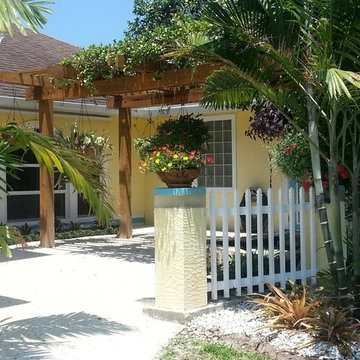
Example of a mid-sized beach style home design design in Miami
Example of a mid-sized beach style home design design in Miami


 Gilbert Design Build
Walk-in shower - mid-sized transitional master light wood floor walk-in shower idea in Tampa with yellow walls, quartzite countertops and a two-piece toilet
141