
Search results for "Wheelchairs" in Home Design Ideas



Find the right local pro for your project
 True Life Design Co
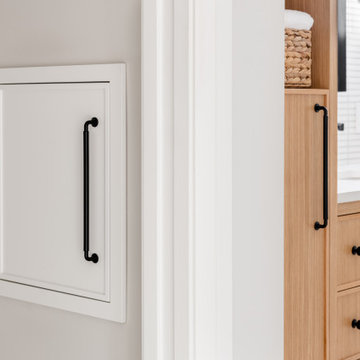
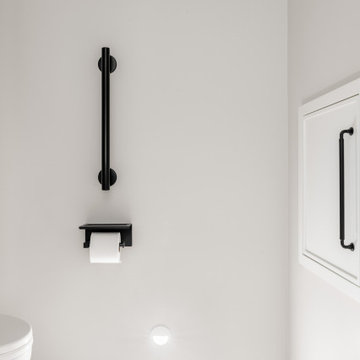
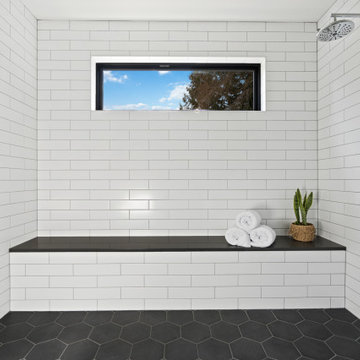
Beautiful Guest bathroom remodel
Example of a large cottage 3/4 white tile and subway tile ceramic tile and gray floor walk-in shower design in Portland with a one-piece toilet, white walls, an undermount sink, quartzite countertops and gray countertops
Example of a large cottage 3/4 white tile and subway tile ceramic tile and gray floor walk-in shower design in Portland with a one-piece toilet, white walls, an undermount sink, quartzite countertops and gray countertops

 Legacy Adirondack Chairs
Custom Home New Construction by Valley View Customs LLC.
Photo courtesy of Courier Journal 2014
Arts and crafts laundry room photo in Louisville
Arts and crafts laundry room photo in Louisville

 Innovate Building Solutions
This home (also known as the Universal Design Living Laboratory) in Columbus Ohio is a showplace for the use of universal and accessible design. Rosemarie Rossetti one of the owners of this home is shown in this picture by the roll in shower.
 True Life Design Co
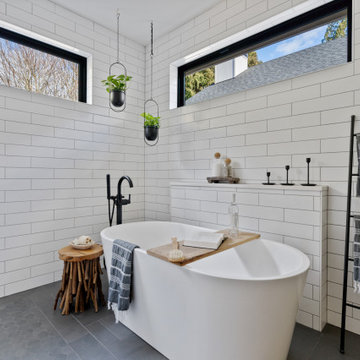
Beautiful Primary ensuite Bathroom
Freestanding bathtub - large country master white tile and subway tile ceramic tile, gray floor and double-sink freestanding bathtub idea in Portland with shaker cabinets, brown cabinets, a one-piece toilet, white walls, an undermount sink, quartzite countertops, white countertops, a niche and a built-in vanity
Freestanding bathtub - large country master white tile and subway tile ceramic tile, gray floor and double-sink freestanding bathtub idea in Portland with shaker cabinets, brown cabinets, a one-piece toilet, white walls, an undermount sink, quartzite countertops, white countertops, a niche and a built-in vanity

 Aging-In-Place Remodeling
This outdated bathroom was remodeled to create an open space that allows the homeowner easy access to the barrier free shower. A large curved curtain rod was used to maximize showering space. Grab bars were installed throughout the bathroom for extra safety. A sliding hand held shower head was installed on one of the grab bars that is within reach from a wheelchair. We built a custom wheelchair accessible, roll under sink to finish out the room. ♿ Additional lighting was added to make the room brighter and safer.

 Accessibility by Design, Inc.
Entryway from front door to upper level of 1960's split-level home. Previous step was set into the foundation and rebuilt as a ramp. Flooring is cypress. Ramp is ADA compliant. Decorative railing was installed to prevent access from the dining area over the edge of the raised floor.

 Platt Builders
Example of a mid-century modern master gray tile gray floor freestanding bathtub design in Boston with flat-panel cabinets, medium tone wood cabinets, gray walls, an undermount sink, a hinged shower door and gray countertops


 May Construction, Inc.
To accommodate grandma and grandpa, the master bathroom now includes a curbless shower and a convenient spot for the wheel chair under the sink. A ramp out front for wheelchair access and hardwood floor throughout.
Budget analysis and project development by: May Construction

 Bath Creations
Mid-sized transitional master ceramic tile and brown floor alcove bathtub photo in San Diego with furniture-like cabinets, medium tone wood cabinets, brown walls, an undermount sink and granite countertops

 UBuildIt Austin West
Photography by Ric Johnson http://www.RicJPhotography.com
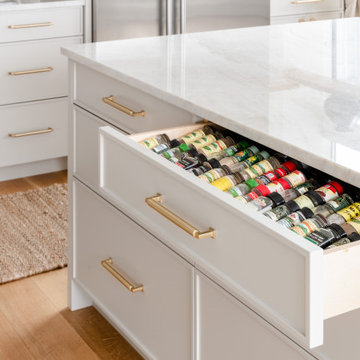
Inspiration for a timeless kitchen remodel in Austin
Inspiration for a timeless kitchen remodel in Austin
 Neil Kelly Company
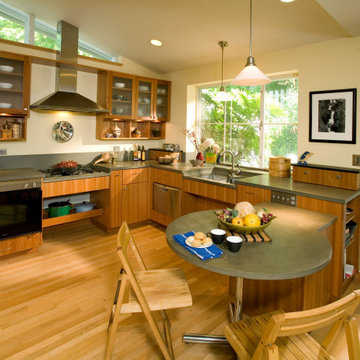
Universal Design Kitchen. The cooktop and sink lowered and appliances are installed in the lower cabinets for wheelchair accessibility.
Example of a mid-sized transitional l-shaped light wood floor eat-in kitchen design in Portland with a double-bowl sink, flat-panel cabinets, medium tone wood cabinets, quartz countertops, gray backsplash, quartz backsplash, stainless steel appliances, a peninsula and gray countertops
Example of a mid-sized transitional l-shaped light wood floor eat-in kitchen design in Portland with a double-bowl sink, flat-panel cabinets, medium tone wood cabinets, quartz countertops, gray backsplash, quartz backsplash, stainless steel appliances, a peninsula and gray countertops
 True Life Design Co
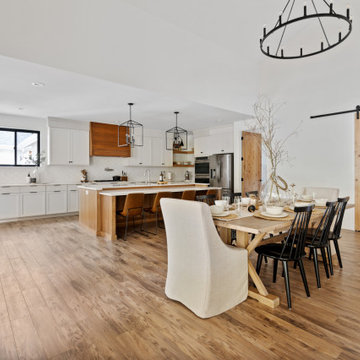
Great room - large farmhouse laminate floor, brown floor and vaulted ceiling great room idea in Portland with white walls, a standard fireplace and a brick fireplace
146