
Search results for "Wheelchairs" in Home Design Ideas
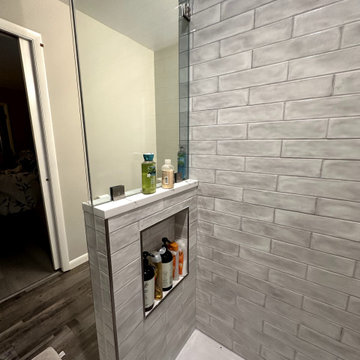


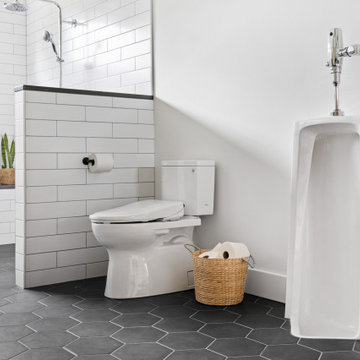
 True Life Design Co
Beautiful Jack and Jill bathroom remodel
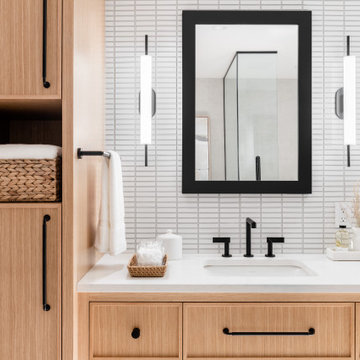
Inspiration for a large country 3/4 white tile and subway tile ceramic tile, gray floor and double-sink freestanding bathtub remodel in Portland with shaker cabinets, light wood cabinets, a one-piece toilet, white walls, an undermount sink, quartzite countertops, white countertops and a freestanding vanity
Inspiration for a large country 3/4 white tile and subway tile ceramic tile, gray floor and double-sink freestanding bathtub remodel in Portland with shaker cabinets, light wood cabinets, a one-piece toilet, white walls, an undermount sink, quartzite countertops, white countertops and a freestanding vanity
Find the right local pro for your project

 Nationwide Lifts of Massachusetts
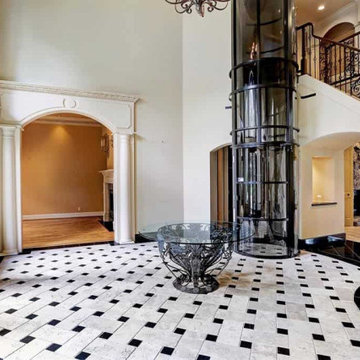
Some people bring their grandmother flowers. We bring her an elevator.
Home design - traditional home design idea in Boston
Home design - traditional home design idea in Boston

 Clay Construction Inc.
This ensuite was designed to remove the lower part of the cabinets for wheelchair accessibility. Curb-less shower allows for accessibility. Marmoleum flooring is hospital grade.
 I. Design and Associates
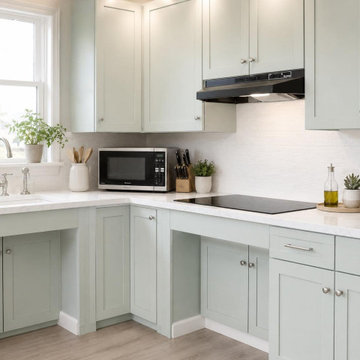
A universal design kitchen with lowered quartz countertops and open knee space for wheelchair access. Soft sage green shaker cabinets, a farmhouse-style bridge faucet, and light hardwood flooring keep the space bright and easy to navigate for cooks of all abilities.

 K.M. Cash Remodeling
Brown master bathroom to provide the required space for this in-law suite. Clean finish with silver taps and cabinet knobs. Matching brown mirrors, bright lights and wheelchair space to ensure comfortable living.

 Accessibility by Design, Inc.
We remodeled this kitchen removing the old immobile island in the center which contained a stove and above it, a vent. We placed a new stove and built a new vent for it. In place of the old vent we put in lighting. We also built a mobile island that can be pushed when it is necessary for it to be moved out of the way of our disabled client.


 GB General Contractors
New hallway for wheelchair access to bathroom. Hallway was created by taking in space from closet and built in cabinets.
Walk-in shower - mid-sized traditional porcelain tile porcelain tile walk-in shower idea in Houston with white cabinets, a bidet, a drop-in sink and granite countertops
Walk-in shower - mid-sized traditional porcelain tile porcelain tile walk-in shower idea in Houston with white cabinets, a bidet, a drop-in sink and granite countertops

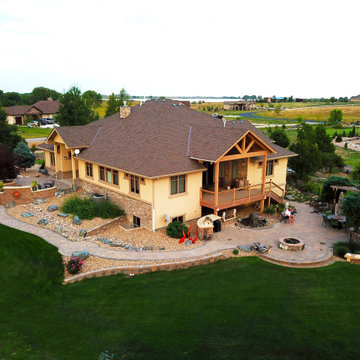
 Luxescapes, LLC
paver patio with wheelchair access, fire pit, arbor, and outdoor kitchen
Inspiration for a timeless concrete paver patio remodel in Denver with a pergola
Inspiration for a timeless concrete paver patio remodel in Denver with a pergola


 Western Timber Frame
Timber frame dovetailed deck with integrated power posts, metal railing, wheelchair ramp and lights.

 Heartland Homes Construction Inc.
Universal Design
wheelchair height counter
accessible higher dishwasher
accessible Lower stove
Mid-sized elegant u-shaped medium tone wood floor eat-in kitchen photo in New York with an undermount sink, raised-panel cabinets, dark wood cabinets, solid surface countertops, beige backsplash, ceramic backsplash, stainless steel appliances and an island
Mid-sized elegant u-shaped medium tone wood floor eat-in kitchen photo in New York with an undermount sink, raised-panel cabinets, dark wood cabinets, solid surface countertops, beige backsplash, ceramic backsplash, stainless steel appliances and an island

 Crystal Pools LLC
This is the AFTER PHOTO
Pool - mid-sized farmhouse backyard stone and custom-shaped lap pool idea
Pool - mid-sized farmhouse backyard stone and custom-shaped lap pool idea

 Golden Rule Builders
Dishwasher is elevated to allow easy loading and unloading for owner who uses a wheelchair.
Mid-sized transitional l-shaped medium tone wood floor open concept kitchen photo in DC Metro with a farmhouse sink, raised-panel cabinets, medium tone wood cabinets, quartz countertops, stainless steel appliances and an island
Mid-sized transitional l-shaped medium tone wood floor open concept kitchen photo in DC Metro with a farmhouse sink, raised-panel cabinets, medium tone wood cabinets, quartz countertops, stainless steel appliances and an island

150