
Search results for "Wheelchairs" in Home Design Ideas

 TRG Architecture + Interior Design
Bernard Andre
Example of a trendy light wood floor powder room design in San Francisco with flat-panel cabinets, gray cabinets, beige walls and an integrated sink
Example of a trendy light wood floor powder room design in San Francisco with flat-panel cabinets, gray cabinets, beige walls and an integrated sink

 Medford Design-Build
Just to the left of the bathroom entry door is the toilet room. Tucked away from the wet areas, it includes a 36-inch doorway for aging in place (should the clients need to use a walker or wheelchair in the future), and a convenient storage cabinet with adjustable shelving.

 Stephanie Dickens - BOWA
This contemporary master bathroom features a curbless shower for universal accessibility. The knee-wall provides privacy around the toilet while maintaining an open concept and accessible layout.
Find the right local pro for your project



 Homework Remodels
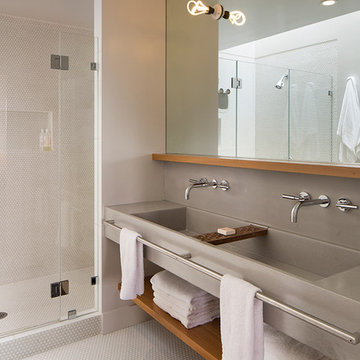
The "wet" side of the shower has a fold down teak seat, 2 niches for soaps and shampoo and an angled grab bar to make sitting and standing easy and safe.


 Legacy Adirondack Chairs
Custom Home New Construction by Valley View Customs LLC.
Photo courtesy of Courier Journal 2014
Inspiration for a craftsman living room remodel in Louisville with a ribbon fireplace and a metal fireplace
Inspiration for a craftsman living room remodel in Louisville with a ribbon fireplace and a metal fireplace

 Bestbath
https://bestbath.com/products/showers/
walk in shower
walk in showers
walk-in showers
walk-in shower
roll-in shower
handicap showers
ada shower
handicap shower
barrier free shower
barrier free showers
commercial bathroom
accessible shower
accessible showers
ada shower stall
barrier free shower pan
barrier free shower pans
wheelchair shower
ada bathtub
ada roll in shower
roll-in showers
ada compliant shower
commercial shower
rollin shower
barrier free shower stall
barrier free shower stalls
wheel chair shower
ada shower base
commercial shower stalls
barrier free bathroom
barrier free bathrooms
ada compliant shower stall
accessible roll in shower
ada shower threshold
ada shower units
wheelchair accessible shower threshold
wheelchair access shower
ada accessible shower
ada shower enclosures
innovative bathroom design
barrier free shower floor
bathroom dealer
bathroom dealers
ada compliant shower enclosures
ada tubs and showers
Bestbath corner shower fiberglass shower faux tile shower

 Accessibility by Design, Inc.
The front wooden ramp was built connecting the redone concrete driveway to the entrance. Out of the picture there are steps built in for shorter access. Ramps are ADA compliant.

 A Kinder Space
This cusom designed glass mosaic wall feature took it's color inspiration from the existing stained glass window. Added function of the hand held shower plus a regular showerhead with lever handles and elegant grab bar.
Patricia Bean, photographer


 Kitchen Design Partners, Inc.
Kaskal Photography
Bathroom - large contemporary master white tile bathroom idea in Chicago with flat-panel cabinets, gray cabinets and quartz countertops
Bathroom - large contemporary master white tile bathroom idea in Chicago with flat-panel cabinets, gray cabinets and quartz countertops

 Great Lakes Metal Fabrication
Stephen P.
Photo of a large traditional full sun backyard concrete paver landscaping in Detroit with no cover.
Photo of a large traditional full sun backyard concrete paver landscaping in Detroit with no cover.

 Kuklinski + Rappe Architects
Back patio and yard, with views to smaller courtyards on the left. Tom Harris Photography
Large contemporary gray one-story metal flat roof idea in Chicago
Large contemporary gray one-story metal flat roof idea in Chicago

 Classic Cabinets & Design
With the client in mind and without sacrificing style, we made this master bathroom wheelchair friendly by utilizing a zero-entry shower pan, handheld shower, and bench seat.

 Aging In Place Builders, Inc.
This discrete home elevator connects 2nd floor bedrooms to 1st floor sunroom/living room in a stylish and accessible way.
Sunroom - contemporary sunroom idea in Boston
Sunroom - contemporary sunroom idea in Boston
 Aging In Place Builders, Inc.
This discrete home elevator connects 2nd floor bedrooms to 1st floor sunroom/living room in a stylish and accessible way.
Example of a trendy sunroom design in Boston
Example of a trendy sunroom design in Boston
 Nationwide Lifts of Massachusetts
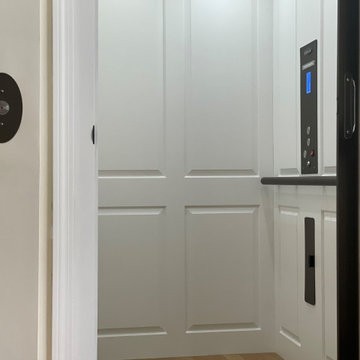
Traditional style home elevator retrofitted into an existing home. This electric home elevator runs on an energy efficient motor, only requires an 8 inch pit and small machine room closet.

 Bella Domicile
Simple sleek bathroom with white and gray tones. Undermount sink and touch-less faucet for ease of use. Zero threshold shower for wheelchair accessibility.
185