
Search results for "Wheelchairs" in Home Design Ideas



 David Thorne Landscape Architect
This lovely Tudor home was remodeled with lines and details inspired by Provençal architecture. The quiet, formal landscape responds both to the architecture and the client’s desire for a restful garden space that pleases the eye and speaks softly to the senses.

Find the right local pro for your project

 Strobel Design Build
A new paver walkway to the front door and a larger covered entry allows multiple people to reach the front door, including the need for individuals in a wheelchair. Bahama shutters and accents on the entryway provide interesting details to the exterior of the home, along with the custom corbels.

 Modern Architecture Services
Entry hall - contemporary light wood floor entry hall idea in San Diego with white walls and a dark wood front door

 Kimberly Mockert
Matthew Niemann Photography
www.matthewniemann.com
Farmhouse multicolored floor bathroom photo with a two-piece toilet, blue walls and a console sink
Farmhouse multicolored floor bathroom photo with a two-piece toilet, blue walls and a console sink

 Hobbs' Ink, LLC
Four Walls Photography
Pool with both lift and access ramp. The special needs child who uses the ramp wheels his wheelchair down to the end then just leans forward to swim off into the water.

 Mikiten Architecture
Warm bamboo floors and cabinets in two different shades are complemented by cool wall colors to create an elegant Master Vanity area separate from the Master Bath.
Photo: Erick Mikiten, AIA


 AD&C Group, Inc.
Accessible bathroom for Owner. The cabinet is the Passport series by Kraftmaid which has 9" toe kick to accommodate the user in a wheelchair. The shower head is adjustable for seated showering.
 Stairworks
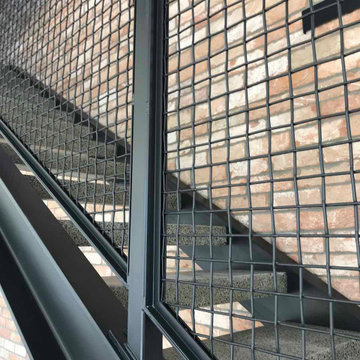
These Auckland homeowners wanted an industrial style look for their interior home design. So when it came to building the staircase, handrail and balustrades, we knew the exposed steel in a matte black was going to be the right look for them.
Due to the double stringers and concrete treads, this style of staircase is extremely solid and has zero movement, massively reducing noise.
Our biggest challenge on this project was that the double stringer staircase was designed with concrete treads that needed to be colour matched to the pre-existing floor.

 Russdales Flooring Specialists
We fitted this Roger Oates Stair Runner in a newly renovated house to go with their tiled floor and light grey walls. Premier Stair Rods in satin chrome finish add the perfect finishing touch!

 Seeber Build
Custom rebar railing
Photography by Tanis Seeber, @ tanisphoto
Example of an urban staircase design in Vancouver
Example of an urban staircase design in Vancouver








 Leone Plumbing and Heating
This is a fine example of a roll-in shower. This differs from the more commonly known walk-in showers because it lacks a curb at the base. This is highly beneficial for those who have a hard time lifting their legs to get in and out of the shower or for those who are wheelchair bound.

 DHD Architecture and Interior Design
DHD Crosby Street Loft in SOHO, NYC
The Crosby Street Loft building is located on a cobblestone block in the Soho Cast Iron Historic District. Built in 1882, it was formerly a department store, and converted in 2001 to a 10-unit loft condominium. Our renovation of a second floor loft retains and celebrates many of the original details, including generous, open spaces, 14 foot plus ceiling heights, Corinthian-style columns, and a continuous 120 foot exposed brick wall with integrated archways. The design was a collaborative process, integrating elements discovered on the client’s world travels. Design features include a 12 foot tall glass lounge, two fireplaces, Control4 smart home system, a stone, cold-rolled steel and custom walnut cabinet kitchen and living room, and a luxurious master suite reminiscent of a 5-star hotel.
http://www.dhd.nyc
Architect: David Howell, R.A.
Project Manager: Jill Diamant
Interior Design: Melissa Pinto
MEP Engineer: TSF Engineering, PC
Structural Engineer: Gilsanz, Murray, Steficek LLP
A/V Consultant: Smart Spaces
Lighting Designer: Alina Ainza
General Contractor: Interior Alterations, Inc
Photo by Andrea Brizzi

 Sukenick Architecture, LLC
A simple efficient In-Law Suite Addition. Designed for 1 floor living with an internal ramp to allow for a wheelchair or walker. This connects directly into the existing house so the entire family can be together.
Photo by: Joshua Sukenick
227