
Search results for "Wheelchairs" in Home Design Ideas

 Allwood Cabinets And Furniture LLC
Customer contacted Allwood Cabinets to remodel a small kitchen in a vintage ranch. A brick wall was removed and replaced with a beam to expand the kitchen to gain an additional 3-4 feet in the kitchen. Old plywood cabinets were replaced with solid maple cabinets. The main cabinets were natural with a chocolate glaze and the peninsula was stained espresso. The heartwood pine floors were sanded and refinished.
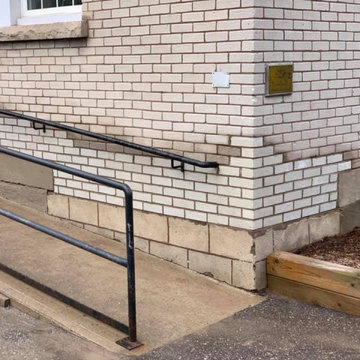
 Contractors Masonry Limited
This historic building in Stouffville is over 70 years old. The older bricks has become soft over time and the brickwork at bottom of wheelchair ramp were deteriorating.
We replaced the bricks with a concrete brick in matching white. It was a very tricky repair as walls were not constructed the same way they are today. We used an underpinning approach as safety was a concern.
The job looks fabulous and will blend very well.


Find the right local pro for your project


 Jim Cuccias And Sons General Contractors
GROIN VAULT CROSS WITH CROWN MOLDING, LED LIGHTS IN THE CROWN MOLDING AND VENIETIAN PLASTER
Example of a minimalist bedroom design in New York
Example of a minimalist bedroom design in New York

 Glickman Design Build
Open concept universal design living space including kitchen, dining, and family rooms. Wide pathways allow for accessible wheelchair access should the need ever arise. Plenty of low cabinetry storage space and open shelving keeping an expansive open concept view for entertaining.
Photo Credit: Felicia Evans

 Mikiten Architecture
3Form panels with embedded reeds create a backsplash that echoes the tall grasses in the surrounding landscape.
Photo: Erick Mikiten, AIA
Large trendy u-shaped bamboo floor eat-in kitchen photo in San Francisco with an undermount sink, flat-panel cabinets, medium tone wood cabinets, stainless steel appliances, beige walls and an island
Large trendy u-shaped bamboo floor eat-in kitchen photo in San Francisco with an undermount sink, flat-panel cabinets, medium tone wood cabinets, stainless steel appliances, beige walls and an island

 Strobel Design Build
A new paver walkway to the front door and a larger covered entry allows multiple people to reach the front door, including the need for individuals in a wheelchair. Bahama shutters and accents on the entryway provide interesting details to the exterior of the home, along with the custom corbels.

 Excalibur Hardwood Floors, LLC
Example of a mid-sized minimalist wooden curved home design design in Phoenix with tile risers

 Sally Scott Interior Designer
The dramatic and functional master bathroom features opulent materials and distinctive details. The spacious walk in shower has body sprays, a large rain head shower, hand held and a view of Long Island Sound. Glass and marble create the glamorous wall above the quartz vanity counter top. The impressive door hardware is embellished with crystals. And to top it all off...the crystal chandelier in the recessed ceiling adds even more sparkle to this luxurious space!

 Cipala Decorative Concrete Inc
Cipala Concrete Inc.
Inspiration for a contemporary home design remodel in Minneapolis
Inspiration for a contemporary home design remodel in Minneapolis


 Unmistakable Flooring
After a few hours of hard work by Your Personal Artist, this patio is looking good as new, and ready for more time under the Florida Sun!!
Inspiration for a mid-sized modern courtyard concrete patio remodel in Miami with a fire pit
Inspiration for a mid-sized modern courtyard concrete patio remodel in Miami with a fire pit

 John Wesley Miller Companies
LAST LOT IN ARMORY PARK del SOL!!
507 E. Anatole St, Tucson AZ 85701
Listed at $390,000.00 1,310 sq ft
2 bedroom 2 bath-alarm, central vacuum
solar power, solar hot water heater
covered 2 car garage
wheelchair accessible
Ready in July 2015
www.johnwesleymillercompanies.com
Licensed Broker BR009845000

 Denise Retallack | photographer
Denise Retallack © 2017
Inspiration for a modern gray tile white floor doorless shower remodel with gray walls, flat-panel cabinets, white cabinets, an integrated sink and white countertops
Inspiration for a modern gray tile white floor doorless shower remodel with gray walls, flat-panel cabinets, white cabinets, an integrated sink and white countertops




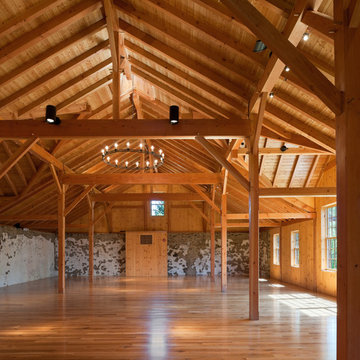
 Peter Zimmerman Architects
Historic PA barn converted into a winery and reception space.
Inspiration for a cottage home design remodel in Philadelphia
Inspiration for a cottage home design remodel in Philadelphia
228