
Search results for "Wheelchairs" in Home Design Ideas

 Lang's Home Remodeling
This rustic style kitchen design was created as part of a new home build to be fully wheelchair accessible for an avid home chef. This amazing design includes state of the art appliances, distressed kitchen cabinets in two stain colors, and ample storage including an angled corner pantry. The range and sinks are all specially designed to be wheelchair accessible, and the farmhouse sink also features a pull down faucet. The island is accented with a stone veneer and includes ample seating. A beverage bar with an undercounter wine refrigerator and the open plan design make this perfect place to entertain.
Linda McManus

 Lori Dennis, ASID, LEED AP
Interior Design By LoriDennis.comNote how cabinets open for wheelchair accessibility.
Inspiration for a contemporary white tile and ceramic tile corner bathtub remodel in Los Angeles with an undermount sink, flat-panel cabinets, beige cabinets, marble countertops and a one-piece toilet
Inspiration for a contemporary white tile and ceramic tile corner bathtub remodel in Los Angeles with an undermount sink, flat-panel cabinets, beige cabinets, marble countertops and a one-piece toilet


Find the right local pro for your project

 UNIK Interior Designs
Client widened doorway to 36" to accommodate family member in a wheelchair but wanted to get her dream bathroom simultaneously. She wanted the pebbles to extend on the wall for a waterfall look in the shower and a matching waterfall faucet at the sink. We modified a console table to serve as a vanity so the width remained wide as well.


 Feedback Sports
Stripped down to the bones, here is our Velo Cache.
Home design - mid-sized industrial attached two-car home design idea in Denver
Home design - mid-sized industrial attached two-car home design idea in Denver


 Strobel Design Build
A new paver walkway to the front door and a larger covered entry allows multiple people to reach the front door, including the need for individuals in a wheelchair. Bahama shutters and accents on the entryway provide interesting details to the exterior of the home, along with the custom corbels.
 Momentum Construction
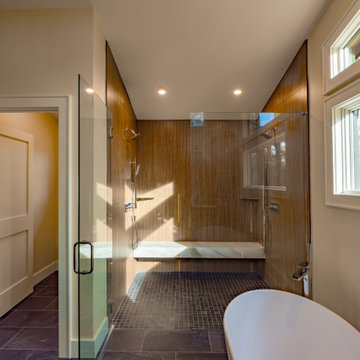
The master bathroom with the shower and tub visible. The shower is curbless and has large solid surface bench. It's large enough to roll a wheel chair into and the door can be removed in the future is more accessibility is needed. The main area plenty of room for turning a wheelchair.


 Inside Eye Design
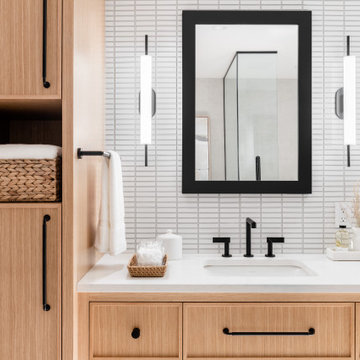
Stained glass window in shower creates privacy while allowing light to filter through. ADA compliant allows access for wheelchair.
Bathroom - large rustic bathroom idea in Tampa
Bathroom - large rustic bathroom idea in Tampa

 JPC Custom Homes Inc
Custom rambler in Maple Grove, MN by JPC Custom Homes, Inc Photography by Boulevard Photography, St. Michael MN

 Selvig Development Inc.
Example of a small trendy 3/4 mosaic tile floor bathroom design in San Francisco with flat-panel cabinets, dark wood cabinets, blue walls, an undermount sink and marble countertops

 Laura Manchee Designs
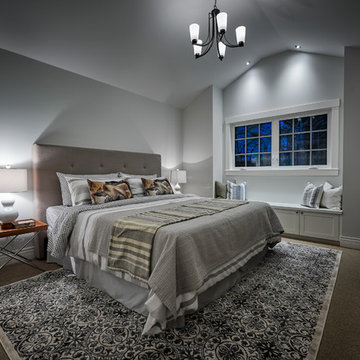
Our client’s desire was to have a country retreat that would be large enough to accommodate their sizable family and groups of friends. The master bedroom has been designed in a neutral palette allowing the outdoor landscapes indoor. The entrance to the master bath is separated with a barn door. The master bedroom and bathroom are both fully accessible with wide doorways, a curbless, roll-in shower with bench seat, and grab bars.

 Twisted Rock Terrascape & Design, Inc.
We designed & built this project for our wonderful clients who wanted maintenance free and contemporary to match their Mediterranean styled home. We created large concrete sitting areas as well as full width stamped concrete steps with poured edge window wells down the side yard with a perfectly matched color to compliment the home. That was not easy!!! Synthetic lawn throughout and concrete edging make this a perfect sanctuary!!

 AD&C Group, Inc.
Complete remodel of the Kitchen. The center island has a lower counter for use in a wheelchair.
Eat-in kitchen - traditional l-shaped eat-in kitchen idea in New York with an undermount sink, raised-panel cabinets, stainless steel cabinets, granite countertops, beige backsplash, stone tile backsplash and stainless steel appliances
Eat-in kitchen - traditional l-shaped eat-in kitchen idea in New York with an undermount sink, raised-panel cabinets, stainless steel cabinets, granite countertops, beige backsplash, stone tile backsplash and stainless steel appliances


 Simple Project
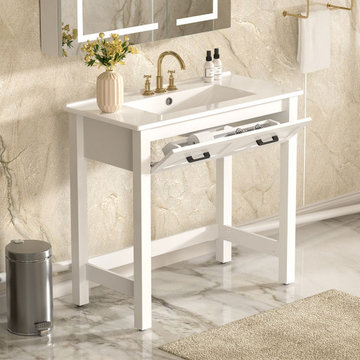
A clean, modern white design with easy soft-close tip-out drawers — this floor-standing vanity offers wheelchair accessibility and thoughtful care for every family member!❤️
 JPC Custom Homes Inc
Custom rambler in Maple Grove, MN by JPC Custom Homes, Inc Photography by Boulevard Photography, St. Michael MN
Basement - basement idea in Minneapolis
Basement - basement idea in Minneapolis
 JPC Custom Homes Inc
Custom rambler in Maple Grove, MN by JPC Custom Homes, Inc Photography by Boulevard Photography, St. Michael MN
229