
Search results for "Wheelchairs" in Home Design Ideas

 Authenticity, LLC
Alan Jackson - Jackson Studios
Wheelchair accessible shower
Alcove shower - mid-sized craftsman master black tile and ceramic tile ceramic tile alcove shower idea in Omaha with a drop-in sink, shaker cabinets, medium tone wood cabinets, granite countertops, a two-piece toilet and beige walls
Alcove shower - mid-sized craftsman master black tile and ceramic tile ceramic tile alcove shower idea in Omaha with a drop-in sink, shaker cabinets, medium tone wood cabinets, granite countertops, a two-piece toilet and beige walls


Find the right local pro for your project

 Leslie Driscoll Design
Sink base doors pocket into the cabinet to be out of the way. Homeowner didn't want to remove the disposal so he straddles it while seated in his wheelchair and using the sink.

 Mariner Industries Inc.
Random
This is an example of a contemporary side porch design in New York with decking.
This is an example of a contemporary side porch design in New York with decking.

 Ty Evans, Windermere Real Estate/BI, Inc.
Vista Estate Imaging
Example of a large country bathroom design in Seattle with recessed-panel cabinets and white cabinets
Example of a large country bathroom design in Seattle with recessed-panel cabinets and white cabinets

 GB General Contractors
Complete bathroom remodel for wheelchair access and 5' wheelchair turning radius. Bath tub and existing closet taken in to create 5' x 5' wheelchair accessible shower. Bathroom door enlarged to 42" cased opening for better access. Toilet moved and rotated for better access and bidet installed. Lift installed by Eric Strader with Rehab Outfitters. Blocking installed for all grab bars by toilet and in shower. New ADA vanity built for roll up wheelchair access. New hallway created by taking in existing closet and built in cabinets.


 Innovate Building Solutions
Having a roll under sink makes it easy for someone in a wheelchair to use this sink.
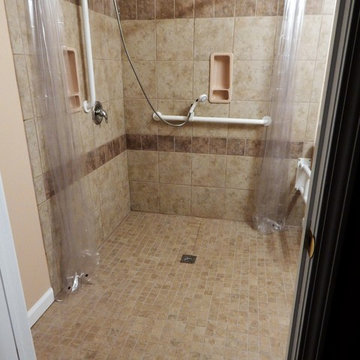
Walk-in shower - mid-sized transitional beige tile and ceramic tile concrete floor walk-in shower idea in Columbus with recessed-panel cabinets, medium tone wood cabinets and tile countertops
Walk-in shower - mid-sized transitional beige tile and ceramic tile concrete floor walk-in shower idea in Columbus with recessed-panel cabinets, medium tone wood cabinets and tile countertops



 Glickman Design Build
Wheelchair accessible renovation
Elevator
Wheelchair accessible bathroom
wheelchair lift
Curbless accessible shower
Barrier free whole house remodel
Elegant bathroom photo in DC Metro
Elegant bathroom photo in DC Metro

 Nationwide Lifts BC - Residential Elevators
Staircase - large traditional wooden u-shaped open and wood railing staircase idea in Calgary

 Wren & Willow, Inc.
This bathroom is fully wheelchair accessible. The cabinets were custom-built to accommodate the extra needed space.
Photos by Aleksandr Akinshev
Inspiration for a large master black and white tile and ceramic tile ceramic tile drop-in bathtub remodel in Seattle with beaded inset cabinets, dark wood cabinets, a two-piece toilet, gray walls, an undermount sink and marble countertops
Inspiration for a large master black and white tile and ceramic tile ceramic tile drop-in bathtub remodel in Seattle with beaded inset cabinets, dark wood cabinets, a two-piece toilet, gray walls, an undermount sink and marble countertops

 Jennifer Chapman Designs
Karen Palmer Photography
Bathroom - mid-sized contemporary master blue tile and porcelain tile bathroom idea in St Louis with shaker cabinets, gray cabinets, onyx countertops and multicolored countertops
Bathroom - mid-sized contemporary master blue tile and porcelain tile bathroom idea in St Louis with shaker cabinets, gray cabinets, onyx countertops and multicolored countertops

 Advanced Interiors
Walk-in shower - large transitional master beige tile and multicolored tile ceramic tile and beige floor walk-in shower idea in Grand Rapids with recessed-panel cabinets, dark wood cabinets, a two-piece toilet, beige walls and an undermount sink
 Mariner Industries Inc.
Random
Elegant beige tile and stone tile mosaic tile floor alcove shower photo in New York with a two-piece toilet and beige walls
Elegant beige tile and stone tile mosaic tile floor alcove shower photo in New York with a two-piece toilet and beige walls
68