
Search results for "Wheelchairs" in Home Design Ideas
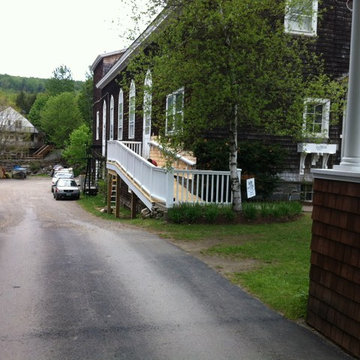


 Hayasa Flooring Design, Inc
Inspiration for a large modern master cement tile floor and gray floor alcove shower remodel in San Francisco with white walls and a hinged shower door

 G. Christianson Construction, Inc.
Mid-sized galley medium tone wood floor and brown floor eat-in kitchen photo with an undermount sink, medium tone wood cabinets, quartzite countertops, gray backsplash, stone tile backsplash, stainless steel appliances, an island and black countertops
Find the right local pro for your project

 Glickman Design Build
Wheelchair accessible renovation
Wheelchair accessible
Wheelchair access
Barrier free remodel
ADA approved
Accessible design ideas
Accessible exterior ramp ideas
ADA ideas
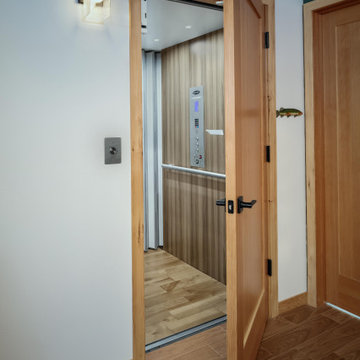 G. Christianson Construction, Inc.
Mid-sized galley medium tone wood floor and brown floor eat-in kitchen photo with an undermount sink, medium tone wood cabinets, quartzite countertops, gray backsplash, stone tile backsplash, stainless steel appliances, an island and black countertops
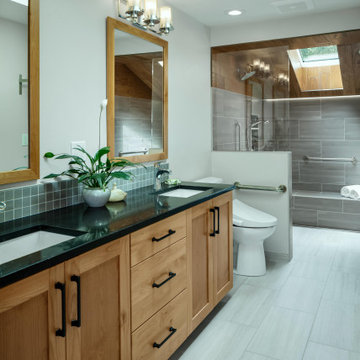 G. Christianson Construction, Inc.
Inspiration for a mid-sized galley medium tone wood floor and brown floor eat-in kitchen remodel with an undermount sink, medium tone wood cabinets, quartzite countertops, gray backsplash, stone tile backsplash, stainless steel appliances, an island and black countertops
 Glickman Design Build
Wheelchair accessible renovation
Wheelchair accessible
Wheelchair access
Barrier free remodel
ADA approved
Accessible design ideas
Accessible exterior ramp ideas
ADA ideas


 G. Christianson Construction, Inc.
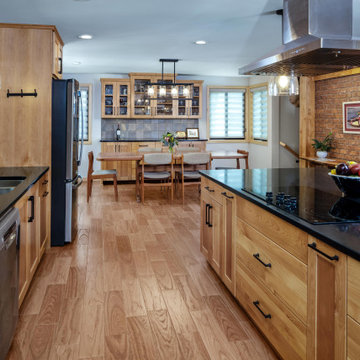
Mid-sized galley medium tone wood floor and brown floor eat-in kitchen photo with an undermount sink, medium tone wood cabinets, quartzite countertops, gray backsplash, stone tile backsplash, stainless steel appliances, an island and black countertops
 G. Christianson Construction, Inc.
Mid-sized galley medium tone wood floor and brown floor eat-in kitchen photo with an undermount sink, medium tone wood cabinets, quartzite countertops, gray backsplash, stone tile backsplash, stainless steel appliances, an island and black countertops
 G. Christianson Construction, Inc.
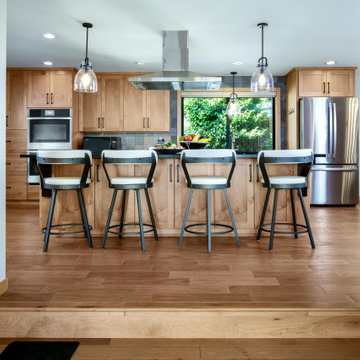
Eat-in kitchen - mid-sized galley medium tone wood floor and brown floor eat-in kitchen idea with an undermount sink, medium tone wood cabinets, quartzite countertops, gray backsplash, stone tile backsplash, stainless steel appliances, an island and black countertops

 Meriwether Design Group
Kathryn McAdams for Meriwether Design Group
Example of a transitional bathroom design in Atlanta
Example of a transitional bathroom design in Atlanta

 Wellborn Cabinet, Inc.
With Moroccan design influences, this transitional kitchen is made up of a harmonic blend of greys, whites, metals, and light sand washed wood tones. This design delivers comfortable but sopisticated styling.
Door Styles: Napa Maple & Bristol Hickory Finsihes: Dove Slate, Willow Slate, & Oatmeal Slate


 Kristen Elizabeth Design
This small half bath was completely gutted to accommodate a resident who needed wheelchair access. The tub and shower panel were removed to create space to roll into and transfer onto a seated corner chair supported by grab bars.

 GB General Contractors
Complete bathroom remodel for wheelchair access and 5' wheelchair turning radius. Bath tub and existing closet taken in to create 5' x 5' wheelchair accessible shower. Bathroom door enlarged to 42" cased opening for better access. Toilet moved and rotated for better access and bidet installed. Lift installed by Eric Strader with Rehab Outfitters. Blocking installed for all grab bars by toilet and in shower. New ADA vanity built for roll up wheelchair access. New hallway created by taking in existing closet and built in cabinets.
 Glickman Design Build
Wheelchair accessible renovation
Wheelchair accessible
Wheelchair access
Barrier free remodel
ADA approved
Accessible design ideas
Accessible exterior ramp ideas
ADA ideas
65