
Search results for "Wheelchairs" in Home Design Ideas

 Aging-In-Place Remodeling
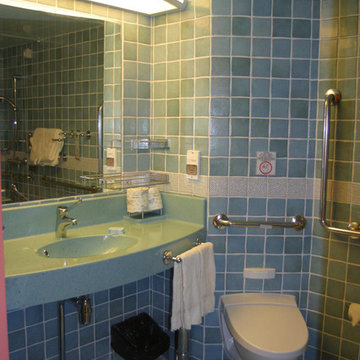
A wheelchair accessible bathroom with a roll-in shower and roll under sink. This wide open space allows for easy access to all areas of the bathroom. A curved shower curtain rod creates more space for showering. Grab bars were installed for added safety. Gorgeous tile creates an inviting space.


 T-Square Company
A tired and leaking cultured marble shower was transformed into a expanded low threshold walk in shower with adjoining wheelchair accessible roll under vanity for this aging in place customer.
Find the right local pro for your project
 J Brothers Design | Build | Remodel
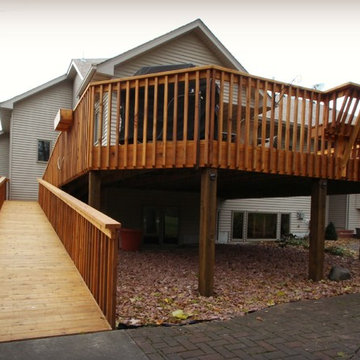
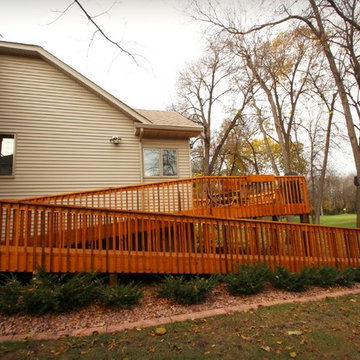
Wheelchair accessible deck by J Brothers Home Improvement
Inspiration for a contemporary home design remodel in Minneapolis
Inspiration for a contemporary home design remodel in Minneapolis
 Kowalske Kitchen & Bath
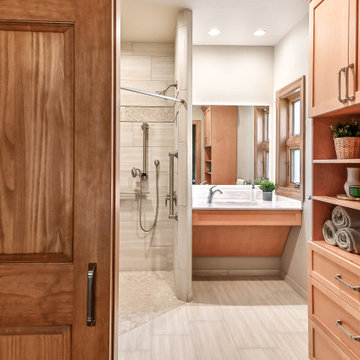
This Waukesha bathroom remodel was unique because the homeowner needed wheelchair accessibility. We designed a beautiful master bathroom and met the client’s ADA bathroom requirements.
Original Space
The old bathroom layout was not functional or safe. The client could not get in and out of the shower or maneuver around the vanity or toilet. The goal of this project was ADA accessibility.
ADA Bathroom Requirements
All elements of this bathroom and shower were discussed and planned. Every element of this Waukesha master bathroom is designed to meet the unique needs of the client. Designing an ADA bathroom requires thoughtful consideration of showering needs.
Open Floor Plan – A more open floor plan allows for the rotation of the wheelchair. A 5-foot turning radius allows the wheelchair full access to the space.
Doorways – Sliding barn doors open with minimal force. The doorways are 36” to accommodate a wheelchair.
Curbless Shower – To create an ADA shower, we raised the sub floor level in the bedroom. There is a small rise at the bedroom door and the bathroom door. There is a seamless transition to the shower from the bathroom tile floor.
Grab Bars – Decorative grab bars were installed in the shower, next to the toilet and next to the sink (towel bar).
Handheld Showerhead – The handheld Delta Palm Shower slips over the hand for easy showering.
Shower Shelves – The shower storage shelves are minimalistic and function as handhold points.
Non-Slip Surface – Small herringbone ceramic tile on the shower floor prevents slipping.
ADA Vanity – We designed and installed a wheelchair accessible bathroom vanity. It has clearance under the cabinet and insulated pipes.
Lever Faucet – The faucet is offset so the client could reach it easier. We installed a lever operated faucet that is easy to turn on/off.
Integrated Counter/Sink – The solid surface counter and sink is durable and easy to clean.
ADA Toilet – The client requested a bidet toilet with a self opening and closing lid. ADA bathroom requirements for toilets specify a taller height and more clearance.
Heated Floors – WarmlyYours heated floors add comfort to this beautiful space.
Linen Cabinet – A custom linen cabinet stores the homeowners towels and toiletries.
Style
The design of this bathroom is light and airy with neutral tile and simple patterns. The cabinetry matches the existing oak woodwork throughout the home.

 Wren & Willow, Inc.
This bathroom is fully wheelchair accessible. The cabinets were custom-built to accommodate the extra needed space.
Photos by Aleksandr Akinshev
Large master black and white tile and ceramic tile ceramic tile drop-in bathtub photo in Seattle with beaded inset cabinets, dark wood cabinets, a two-piece toilet, gray walls, an undermount sink and marble countertops
Large master black and white tile and ceramic tile ceramic tile drop-in bathtub photo in Seattle with beaded inset cabinets, dark wood cabinets, a two-piece toilet, gray walls, an undermount sink and marble countertops
 Wren & Willow, Inc.
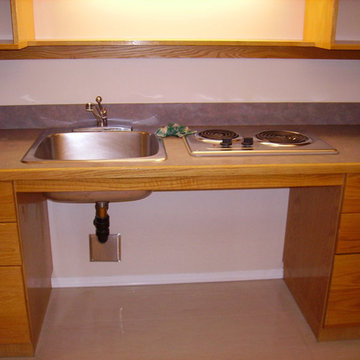
Like the countertops, the kitchen cabinets were designed for easy wheelchair access. The cabinet doors under the sink are inset to allow a wheelchair to position under the sink for ease of use.
Photos by Aleksandr Akinshev
 Creative Custom Homes and Landscaping Inc.
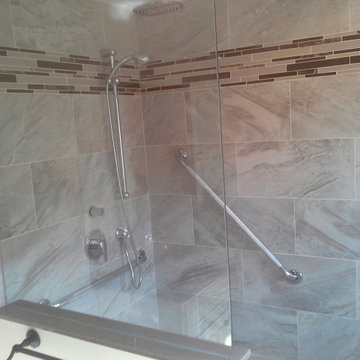
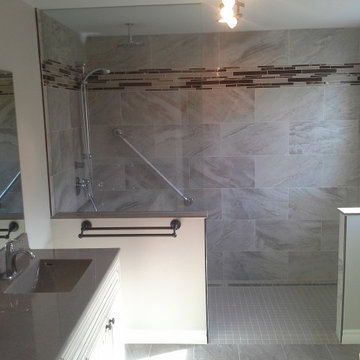
Fully accessible wheelchair shower
Example of a trendy bathroom design in Toronto
Example of a trendy bathroom design in Toronto


 Borden Interiors & Associates
Mid-sized trendy master pebble tile and beige tile ceramic tile doorless shower photo in Santa Barbara with beige walls

 Mikiten Architecture
Creamy handmade tile create a rich feel while keeping the bathroom bright.
Roll-under vanity, lowered mirror, and a low medicine cabinet create a wheelchair-friendly space.
Photo: Erick Mikiten, AIA
 J Brothers Design | Build | Remodel
Wheelchair accessible deck by J Brothers Home Improvement
Trendy home design photo in Minneapolis
Trendy home design photo in Minneapolis

 Hawthorn Builders
Michael J Lee Photography
Elegant black floor bathroom photo in Boston with open cabinets, white walls, an undermount sink and white countertops
Elegant black floor bathroom photo in Boston with open cabinets, white walls, an undermount sink and white countertops

 One Specialty Landscape Design, Pools & Hardscape
At 35+ years, this Ft Worth lake-home is wearing it’s age very well. To freshen up the surrounding landscaping and supporting elements, our clients dreamed of an avant garde look for both the front and backyard outdoor living space that tied together. One Specialty designed a re-imagined driveway, address monument, welcoming area and Xeriscape landscaping for the front. We constructed a multi-level deck made with Trex, complete with an outdoor kitchen and outdoor bar in the backyard, resulting in multiple vignettes for entertaining which are fully wheelchair accessible.
To see before photos and more information on this project: http://www.onespecialty.com/lake-retreat/

 Stanton Homes
The master toilet features a wide grab bar and no-wall design for wheelchair maneuverability. By accessible home builder Stanton Homes.
Inspiration for a timeless bathroom remodel in Raleigh
Inspiration for a timeless bathroom remodel in Raleigh

 Vision Interiors
This client has a son with Cerebral Palsy. Our goal was to create a design that was beautiful and function for his daily activities. The cabinets don't go all the way to the ground and there is a drain in the center of the room, creating a wet room for the entire space. The metal on the ceiling is a chair lift so he can be moved around the house in a harness. There is no shower dam so his wheel chair can also be used to bring him from the door into the shower. The sink has no cabinetry under it so that a wheelchair can roll up and he can easily wash his hands.

 The Works
Alcove bathtub - mid-sized transitional 3/4 white tile and subway tile mosaic tile floor and white floor alcove bathtub idea in Portland with gray walls, an undermount sink and marble countertops
 Creative Custom Homes and Landscaping Inc.
Fully accessible wheelchair shower
Bathroom - contemporary bathroom idea in Toronto
Bathroom - contemporary bathroom idea in Toronto

 Dan Nelson, Designs Northwest Architects
Photography by Lucas Henning.
Bathroom - rustic bathroom idea in Seattle
Bathroom - rustic bathroom idea in Seattle
72