
Search results for "Wheelchairs" in Home Design Ideas

 Advanced Interiors
Example of a large transitional master beige tile and multicolored tile ceramic tile and beige floor walk-in shower design in Grand Rapids with recessed-panel cabinets, dark wood cabinets, a two-piece toilet and beige walls

 Stonehenge Showers
Special needs accessible shower. Corner tub to wheelchair accessible shower conversion.
Inspiration for a contemporary bathroom remodel in Houston
Inspiration for a contemporary bathroom remodel in Houston

 Signature West Floor & Window Fashions Inc.
Small trendy 3/4 gray tile and pebble tile pebble tile floor and multicolored floor doorless shower photo in Vancouver with flat-panel cabinets, light wood cabinets, a two-piece toilet, quartz countertops, brown walls and an undermount sink
Find the right local pro for your project

 Valley Stamped Concrete
Stamped Concrete wheelchair ramp, a portion of this is a porch overlay.
Stamped concrete porch photo with a roof extension
Stamped concrete porch photo with a roof extension

 Heller Construction, Inc.
This beautiful and ADA compliant bathroom was designed for ease of use and functionality in mind for guests with specific needs.
Photography: VanceFox.com

 Mariner Industries Inc.
Random
Example of a classic beige tile and ceramic tile ceramic tile walk-in shower design in New York with a two-piece toilet and beige walls
Example of a classic beige tile and ceramic tile ceramic tile walk-in shower design in New York with a two-piece toilet and beige walls

 ADABT - Accessible Design and Build Team
Wheelchair accessible entry with barrier less entry and covered protection from the elements.
Tuscan front porch idea in Orange County
Tuscan front porch idea in Orange County
 Advanced Interiors
Walk-in shower - large transitional master beige tile, multicolored tile and ceramic tile ceramic tile and beige floor walk-in shower idea in Grand Rapids with recessed-panel cabinets, dark wood cabinets, a two-piece toilet, beige walls and an undermount sink

 T-Square Company
A tired and leaking cultured marble shower was transformed into a expanded low threshold walk in shower with adjoining wheelchair accessible roll under vanity for this aging in place customer.

 Bestbath
https://bestbath.com/products/showers/
walk in shower
walk in showers
walk-in showers
walk-in shower
roll-in shower
handicap showers
ada shower
handicap shower
barrier free shower
barrier free showers
commercial bathroom
accessible shower
accessible showers
ada shower stall
barrier free shower pan
barrier free shower pans
wheelchair shower
ada bathtub
ada roll in shower
roll-in showers
ada compliant shower
commercial shower
rollin shower
barrier free shower stall
barrier free shower stalls
wheel chair shower
ada shower base
commercial shower stalls
barrier free bathroom
barrier free bathrooms
ada compliant shower stall
accessible roll in shower
ada shower threshold
ada shower units
wheelchair accessible shower threshold
wheelchair access shower
ada accessible shower
ada shower enclosures
innovative bathroom design
barrier free shower floor
bathroom dealer
bathroom dealers
ada compliant shower enclosures
ada tubs and showers
shower trench drain
trench drain installation
curbless shower trench drain
trench drain design
trench drain dimensions
trench drain shower pan
trench drain section
shower trench drain installation
shower base with trench drain
low profile trench drain
shower trench drain systems
revit trench drain
bathroom trench drain
trench drain for shower floor
trench drain
floor trench drain
4 trench drain
how to make a trench drain
3 trench drain
stainless steel shower trench drain
2 trench drain
how to install a trench drain
curbless shower pan with trench drain
trench drain specification section
tile trench drain

 Mikiten Architecture
Dramatic views across vineyards to the East fill the space with morning light.
A deep soaking tub has controls conveniently located on the outer edge, and a bench edge for getting in and out easily.
Floating cabinets provide toe space for a wheelchair rider, and a lift system on the ceiling makes it easy to get anywhere in the room - toilet, shower, or tub - and all the way to the master bed.
Photo: Erick Mikiten, AIA
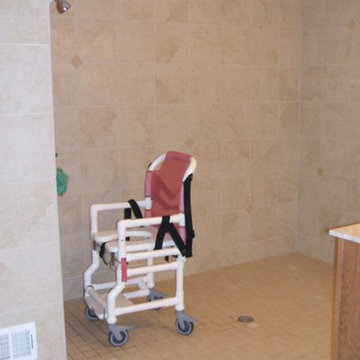
 Advanced Interiors
Inspiration for a large transitional master beige tile and multicolored tile ceramic tile and beige floor walk-in shower remodel in Grand Rapids with recessed-panel cabinets, dark wood cabinets, a two-piece toilet, beige walls and a drop-in sink
 Advanced Interiors
Example of a large transitional master beige tile and multicolored tile ceramic tile and beige floor walk-in shower design in Grand Rapids with beige walls, recessed-panel cabinets, dark wood cabinets and a two-piece toilet

 Arlene Williams
Sliding shower door - small coastal 3/4 white tile and porcelain tile porcelain tile, multicolored floor and double-sink sliding shower door idea in Atlanta with flat-panel cabinets, gray cabinets, an undermount sink, solid surface countertops, white countertops, a niche and a built-in vanity
 Mikiten Architecture
A multi-slider pocket door creates an 18-foot opening between the living room and pool/deck area. The deck is kept level with the floor and grass, creating a dramatic connection between indoor and outdoor living, while providing a completely wheelchair-friendly environment.
Photo: Erick Mikiten, AIA
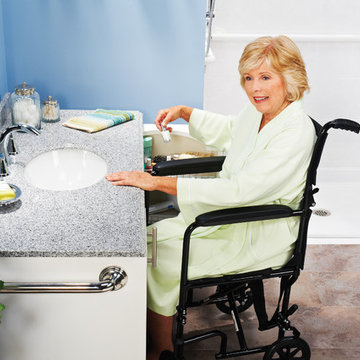
 Quality Design Renovations LLC
Wheelchair accessible sink and bathroom option to fit all of your accessible needs


 Advanced Interiors
Walk-in shower - large transitional master beige tile, multicolored tile and ceramic tile ceramic tile and beige floor walk-in shower idea in Grand Rapids with recessed-panel cabinets, dark wood cabinets, a two-piece toilet, beige walls and an undermount sink
 Signature West Floor & Window Fashions Inc.
Doorless shower - small contemporary 3/4 gray tile and pebble tile pebble tile floor and multicolored floor doorless shower idea in Vancouver with flat-panel cabinets, light wood cabinets, quartz countertops, a two-piece toilet, brown walls and an undermount sink
69