
Search results for "Wheelchairs" in Home Design Ideas

 Mariner Industries Inc.
Random
Inspiration for a small timeless side porch remodel in New York with decking
Inspiration for a small timeless side porch remodel in New York with decking

 ADABT - Accessible Design and Build Team
Wheelchair accessible front entry with a traditional stone design. No barriers to entry and covered to protect one from the elements.
Example of a huge classic beige one-story stone exterior home design in Orange County
Example of a huge classic beige one-story stone exterior home design in Orange County

 Filipe Custom Woodwork
Inspiration for a mid-sized modern master white tile and porcelain tile porcelain tile doorless shower remodel in New York with flat-panel cabinets, white cabinets, a two-piece toilet, white walls, an undermount sink and granite countertops
Find the right local pro for your project
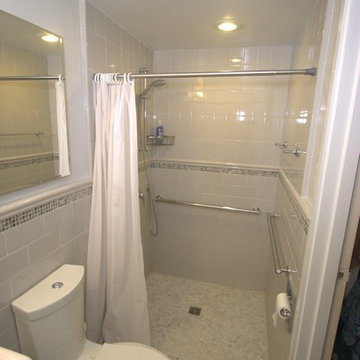
 Glickman Design Build
Wheelchair accessible renovation
Wheelchair accessible bathroom
Curbless accessible shower
Barrier free bathroom remodel
Fully wheelchair accessible shower
Handicap accessible bathroom and shower, Bethesda, MD
Accessible shower
Barrier free bathroom
ADA bathroom
Accessible design bathroom
Non-slip bathroom flooring
Accessible bathroom ideas
ADA ideas


 Advanced Interiors
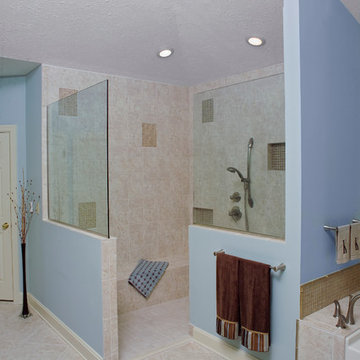
Large transitional master beige tile and multicolored tile ceramic tile and beige floor walk-in shower photo in Grand Rapids with recessed-panel cabinets, dark wood cabinets, a two-piece toilet, beige walls and an undermount sink

 Aging-In-Place Remodeling
A wheelchair accessible bathroom with a roll-in shower and roll under sink. This wide open space allows for easy access to all areas of the bathroom. A hand held shower head on a sliding bar assists the client. Grab bars were installed for added safety. Gorgeous tile creates an inviting space.
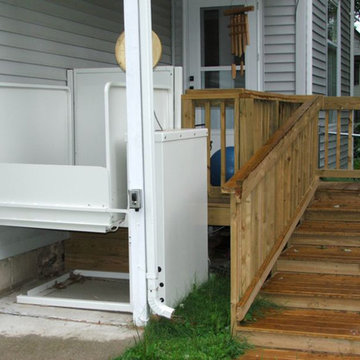
 CB Architecture + Design
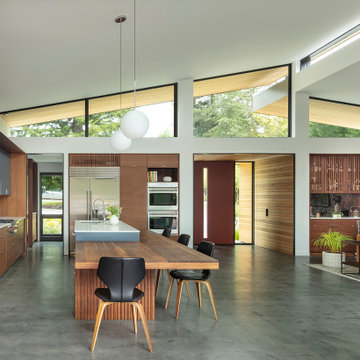
Great room interior of a new construction single-level home. The signature butterfly shed roofline is fully expressed inside as a series of black-framed clerestory windows running the full width of the great room, admitting a continuous band of natural light and redwood canopy views above the interior wall line while maintaining privacy at eye level. Warm walnut flat-front cabinetry runs the full perimeter of the kitchen at left, with slate blue upper cabinets visible beyond and a full-height walnut appliance tower with integrated stainless steel refrigerator and double oven anchoring the center. A blue kitchen island with white quartz countertop extends into a cantilevered walnut butcher block dining table with a distinctive slatted walnut fluted base. Black molded shell chairs with oak legs surround the dining extension. Single white globe pendant hangs above. The terracotta red front entry door with cedar-clad entry volume is visible through the interior opening at center, connecting the street threshold to the deepest interior space in one axial view. Family room with cognac leather sofa, walnut credenza, and slatted walnut room divider panels visible to the right. Charcoal polished concrete radiant slab floors extend throughout.

 T-Square Company
A tired and leaking cultured marble shower was transformed into a expanded low threshold walk in shower with adjoining wheelchair accessible roll under vanity for this aging in place customer.
 Advanced Interiors
Walk-in shower - large transitional master beige tile and multicolored tile ceramic tile and beige floor walk-in shower idea in Grand Rapids with beige walls

 Wren & Willow, Inc.
The kitchen was designed with wheelchair access in mind. The microwave was placed below the counter for access while seated.
Photos by Aleksandr Akinshev

 Austin Impressions - A Design and Build Firm
Wheelchair access ramp to back with wide door
Example of a trendy exterior home design in Austin
Example of a trendy exterior home design in Austin

 Beverly Bradshaw Interiors
Tom Marks
Example of a small transitional gray tile, beige tile and marble tile mosaic tile floor powder room design in Phoenix with shaker cabinets, white cabinets, a two-piece toilet, gray walls, a vessel sink and white countertops
Example of a small transitional gray tile, beige tile and marble tile mosaic tile floor powder room design in Phoenix with shaker cabinets, white cabinets, a two-piece toilet, gray walls, a vessel sink and white countertops

 Moises Esquenazi & Associate
Small beach style l-shaped light wood floor kitchen photo in New York with a single-bowl sink, shaker cabinets, red cabinets, white backsplash, subway tile backsplash, stainless steel appliances and multicolored countertops

 Signature West Floor & Window Fashions Inc.
Example of a small trendy 3/4 gray tile and pebble tile pebble tile floor and multicolored floor doorless shower design in Vancouver with flat-panel cabinets, light wood cabinets, a two-piece toilet, brown walls, an undermount sink and quartz countertops

 Magleby Construction
Alan Blakely
Example of a large trendy l-shaped dark wood floor and brown floor kitchen design in Salt Lake City with an island, a farmhouse sink, flat-panel cabinets, dark wood cabinets, marble countertops, white backsplash, ceramic backsplash and paneled appliances
Example of a large trendy l-shaped dark wood floor and brown floor kitchen design in Salt Lake City with an island, a farmhouse sink, flat-panel cabinets, dark wood cabinets, marble countertops, white backsplash, ceramic backsplash and paneled appliances

 Stephenson Design Collective
Mel
Trendy beige tile walk-in shower photo in Seattle with an undermount sink, flat-panel cabinets, white cabinets and white countertops
Trendy beige tile walk-in shower photo in Seattle with an undermount sink, flat-panel cabinets, white cabinets and white countertops

 GB General Contractors
Complete bathroom remodel for wheelchair access and 5' wheelchair turning radius. Bath tub and existing closet taken in to create 5' x 5' wheelchair accessible shower. Bathroom door enlarged to 42" cased opening for better access. Toilet moved and rotated for better access and bidet installed. Lift installed by Eric Strader with Rehab Outfitters. Blocking installed for all grab bars by toilet and in shower. New ADA vanity built for roll up wheelchair access. New hallway created by taking in existing closet and built in cabinets.

 Chibi Moku - Architectural Cinema - Photo - 360
See the video for this project here - https://youtu.be/EzE7irfnCbY
70