
Search results for "Wheelchairs" in Home Design Ideas

 Aging-In-Place Remodeling
 installed a Fixed Track Patient Ceiling Lift to allow the wheelchair bound homeowner independence in all areas of the bathroom. The bathroom was remodeled to create a wet room, where all parts of the bathroom were waterproofed allowing wheelchair access and ease of cleaning.

 Glickman Design Build
Covered side porch with wheelchair lift.
Example of a small arts and crafts deck design in DC Metro with a roof extension
Example of a small arts and crafts deck design in DC Metro with a roof extension

 GB General Contractors
Complete overhaul of Jack and Jill bathroom to be wheelchair accessible bathroom. We took in existing bathtub and closet to create large wheelchair accessible shower. Built new ADA bathroom vanity, ADA lift, and wood floor tile install. Photo by Mike Willcox Emomedia
Find the right local pro for your project
 Aging-In-Place Remodeling
A wheelchair accessible bathroom with a roll-in shower and roll under sink. This wide open space allows for easy access to all areas of the bathroom. A curved shower curtain rod creates more space for showering. The pitch of the floor is created so that all water flows toward the drain. Grab bars were installed for added safety. Gorgeous tile creates an inviting space.
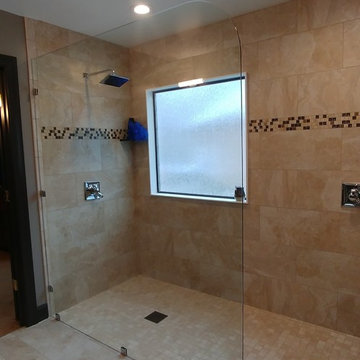
 Clearlight Glass & Mirror
Beautiful single-pane, frameless glass shower! This is wheelchair-accessible with a wide shower entry.

 Mariner Industries Inc.
Random
Inspiration for a small contemporary side yard deck remodel in New York
Inspiration for a small contemporary side yard deck remodel in New York
 Aging-In-Place Remodeling
A wheelchair accessible bathroom with a roll-in shower and roll under sink. This wide open space allows for easy access to all areas of the bathroom. A curved shower curtain rod creates more space for showering. Grab bars were installed for added safety. Gorgeous tile creates an inviting space.

 Georgia Zikas Design
Open plan, spacious living. Honoring 1920’s architecture with a collected look.
Example of a mid-century modern master gray tile and marble tile marble floor, gray floor and double-sink walk-in shower design with shaker cabinets, gray cabinets, gray walls, marble countertops, a hinged shower door, gray countertops and a built-in vanity
Example of a mid-century modern master gray tile and marble tile marble floor, gray floor and double-sink walk-in shower design with shaker cabinets, gray cabinets, gray walls, marble countertops, a hinged shower door, gray countertops and a built-in vanity
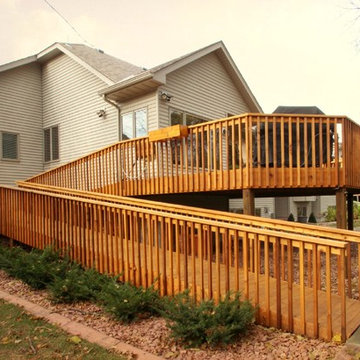
 J Brothers Design | Build | Remodel
Wheelchair accessible deck by J Brothers Home Improvement
Example of a trendy home design design in Minneapolis
Example of a trendy home design design in Minneapolis

 Stanton Homes
An intricate tile pattern wraps this soaking tub, between the his and hers vanities. Raleigh custom homes with wheelchair accessibility. Built by Stanton Homes.

 Leff Construction Design/Build
Example of a southwest carpeted and orange floor living room design in San Francisco with beige walls, a standard fireplace, a stone fireplace and a wall-mounted tv
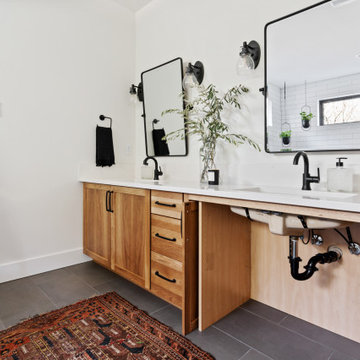
 True Life Design Co
Beautiful Primary ensuite Bathroom
Large cottage master white tile and subway tile ceramic tile, gray floor and double-sink freestanding bathtub photo in Portland with shaker cabinets, brown cabinets, a one-piece toilet, white walls, an undermount sink, quartzite countertops, white countertops and a built-in vanity
Large cottage master white tile and subway tile ceramic tile, gray floor and double-sink freestanding bathtub photo in Portland with shaker cabinets, brown cabinets, a one-piece toilet, white walls, an undermount sink, quartzite countertops, white countertops and a built-in vanity

 Good Construction Inc
The sink on the left has a recessed area allowing for better wheelchair access. Even though functional it still looks beautiful with the overall design.
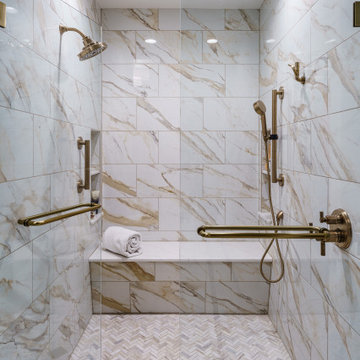
 Schloegel Design Remodel
This walk-in shower combines comfort, safety, and style. The marble-look tile brings in warmth and elegance, while the built-in bench and grab bars make the space easier to use for anyone. Dual shower heads, including a handheld, offer flexibility whether you're rinsing off quickly or enjoying a long soak. The herringbone tile floor adds just the right amount of detail, and the glass walls help the space feel open and inviting.

 Down Home Renovations
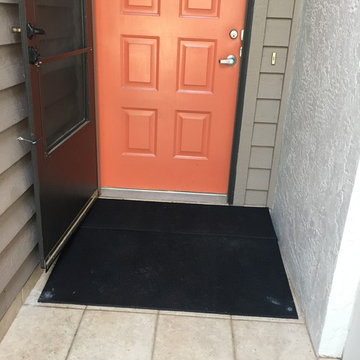
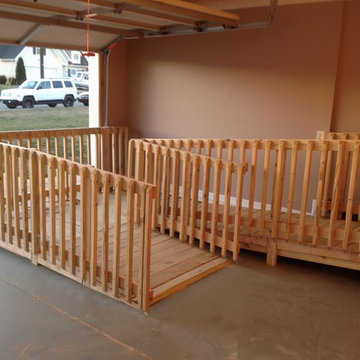
Wheelchair Ramps/Handicap Accessible. For loved ones; friends, family, those who raised us, those we are raising, some of whom are war heroes, some of whom just received a different path in life. DownHome Renovations strives to help make that path just a tiny bit easier.
 Mariner Industries Inc.
Random
Example of a classic beige tile and ceramic tile linoleum floor alcove shower design in New York with a two-piece toilet and beige walls
Example of a classic beige tile and ceramic tile linoleum floor alcove shower design in New York with a two-piece toilet and beige walls

 User
Inspiration for a mid-sized timeless ceramic tile ceramic tile bathroom remodel in Wilmington with granite countertops and blue walls
 Crown Construction
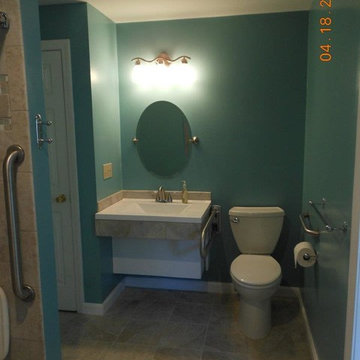
Wheelchair accessible bathroom sink with fold-down grab bar next to the commode.
Elegant home design photo in New York
Elegant home design photo in New York
 Mariner Industries Inc.
Random
Inspiration for a contemporary concrete back porch remodel in New York
Inspiration for a contemporary concrete back porch remodel in New York
73