
Search results for "Whether" in Home Design Ideas
 BDI Furniture
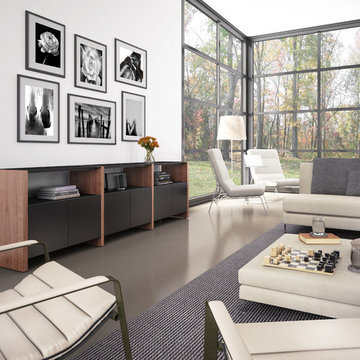
Whether you are looking to divide a room, store a library of books or are just in need of an attractive place to display collectibles, create the perfect system with SEMBLANCE. Combine panels, shelves, cabinets and drawers in an endless array to keep prized items on display and unnecessary clutter out of sight.
 designs by human.

Inspiration for a transitional gray tile gray floor and single-sink alcove shower remodel in Tampa with blue cabinets, white walls, an undermount sink, a hinged shower door and white countertops
 SB Interior Design

Example of a trendy medium tone wood floor and brown floor powder room design in Los Angeles with gray walls, an integrated sink, gray countertops and a freestanding vanity
Find the right local pro for your project
 VPC Builders, LLC

Inspiration for a rustic guest brown floor bedroom remodel in Charlotte with white walls, a standard fireplace and a stone fireplace

 Radiant Homes
Example of a trendy open concept kitchen design with an undermount sink, flat-panel cabinets, light wood cabinets, colored appliances and an island


 10K Architecture

Transitional style kitchen
Eat-in kitchen - mid-sized transitional l-shaped dark wood floor and brown floor eat-in kitchen idea in Minneapolis with an undermount sink, shaker cabinets, white cabinets, quartz countertops, gray backsplash, marble backsplash, stainless steel appliances, an island and white countertops
Eat-in kitchen - mid-sized transitional l-shaped dark wood floor and brown floor eat-in kitchen idea in Minneapolis with an undermount sink, shaker cabinets, white cabinets, quartz countertops, gray backsplash, marble backsplash, stainless steel appliances, an island and white countertops
 Gonyea Custom Homes

Home bar in the basement for entertaining– whether wine for the Oscars or cold ones for the Super Bowl.
Photography by Spacecrafting
Inspiration for a large transitional porcelain tile seated home bar remodel in Minneapolis with an undermount sink, recessed-panel cabinets, dark wood cabinets, quartz countertops, gray backsplash and ceramic backsplash
Inspiration for a large transitional porcelain tile seated home bar remodel in Minneapolis with an undermount sink, recessed-panel cabinets, dark wood cabinets, quartz countertops, gray backsplash and ceramic backsplash
 Hom Personal Interiors

The EXTERIOR of the house begins the Grey theme. It is accented with a strong white contrast as well as strokes of black that enhance like touches of “mascara” to the house. The Verandah wraps completely around the front and the right side of the house with French doors off the Study and Dining Room and then ending at the backyard and Pool and Patio for a house that lives Indoor and Out.
 Monarch Design & Remodeling
Jon W. Miller Photography

Inspiration for a transitional galley medium tone wood floor laundry room remodel in DC Metro with shaker cabinets, light wood cabinets, granite countertops, an undermount sink and beige walls
Inspiration for a transitional galley medium tone wood floor laundry room remodel in DC Metro with shaker cabinets, light wood cabinets, granite countertops, an undermount sink and beige walls
 Oopsy Daisy, Fine Art for Kids

Find colorful wall art for teen girls rooms from Oopsy Daisy! Finding high-quality and affordable teen room decorating ideas can be a challenge, but Oopsy Daisy is here to help! Whether you seek teen girl room décor or teen boy room décor, our collection of wall art for teens has been carefully curated to offer a large variety of designs. Whether you’re a prep, punk, or anything else in between, Oopsy Daisy's collection of teen wall art will allow you to decorate your walls without worry!
 User
UserMichelle Peek Photography

Example of a mid-sized beach style light wood floor foyer design in Miami with white walls and a blue front door
Example of a mid-sized beach style light wood floor foyer design in Miami with white walls and a blue front door
 Alicia Roche Interiors

Example of a large transitional single-wall light wood floor and beige floor enclosed kitchen design in Austin with a drop-in sink, shaker cabinets, white cabinets, marble countertops, gray backsplash, marble backsplash, stainless steel appliances, an island and gray countertops
 Wendy Glaister Interiors

Reinforced roll out hinges and glides keep mixers and tools safely stored.
Open concept kitchen - mid-sized traditional u-shaped vinyl floor and brown floor open concept kitchen idea in Sacramento with a farmhouse sink, shaker cabinets, medium tone wood cabinets, quartz countertops, colored appliances, an island and white countertops
Open concept kitchen - mid-sized traditional u-shaped vinyl floor and brown floor open concept kitchen idea in Sacramento with a farmhouse sink, shaker cabinets, medium tone wood cabinets, quartz countertops, colored appliances, an island and white countertops
 OLSON LEWIS + Architects
Contractor: Anderson Contracting Services
Photographer: Eric Roth

Large ornate wooden l-shaped staircase photo in Boston with painted risers
Large ornate wooden l-shaped staircase photo in Boston with painted risers
 Adrienne DeRosa
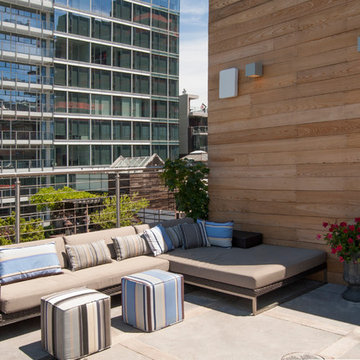
The corner sectional provides room and comfort, whether socializing or catching some quiet time in the sun. Exterior walls were clad in wood paneling, which lends to the casual atmosphere.
Photo: Adrienne DeRosa Photography © 2014 Houzz
Design: Cortney and Robert Novogratz

 SV Design
When full-time Massachusetts residents contemplate building a second home in Telluride, Colorado the question immediately arises; does it make most sense to hire a regionally based Rocky Mountain architect or a sea level architect conveniently located for all of the rigorous collaboration required for successful bespoke home design. Determined to prove the latter true, Siemasko + Verbridge accompanied the potential client as they scoured the undulating Telluride landscape in search of the perfect house site.
The selected site’s harmonious balance of untouched meadow rising up to meet the edge of an aspen grove and the opposing 180 degree view of Wilson’s Range spoke to everyone. A plateau just beyond a fork in the meadow provided a natural flatland, requiring little excavation and yet the right amount of upland slope to capture the views. The intrinsic character of the site was only enriched by an elk trail and snake-rail fence.
Establishing the expanse of Wilson’s range would be best served by rejecting the notion of selected views, the central sweeping curve of the roof inverts a small saddle in the range with which it is perfectly aligned. The soaring wave of custom windows and the open floor plan make the relatively modest house feel sizable despite its footprint of just under 2,000 square feet. Officially a two bedroom home, the bunk room and loft allow the home to comfortably sleep ten, encouraging large gatherings of family and friends. The home is completely off the grid in response to the unique and fragile qualities of the landscape. Great care was taken to respect the regions vernacular through the use of mostly native materials and a palette derived from the terrain found at 9,820 feet above sea level.
Photographer: Gibeon Photography

 W.A. Bentz Construction, Inc.
The Art of Turning a House into a Home
Remodeling or custom-creating elements of the home to suit the client’s taste is an art – one of which Bentz has delicately mastered. With careful attention to detail, W.A. Bentz Construction can steer any project in the right direction, from complete interior and exterior home renovations to deck or room additions.
Each member of the W.A. Bentz Construction team is licensed, insured and experienced at all facets of home renovations. They can advise on a variety of building topics such as: which projects are likely to increase the value of a home; whether or not a building permit is needed; and which design ideas work well for the space. They also take careful precautions throughout the building process to protect the home and ensure maximum security.
With over 35 years of experience plus access to a vast network of top subcontractors in the area, Bentz and his team flawless manage each project so that it’s completed on time, on budget, and to the client’s expectations.

 CAP Carpet & Flooring
Add elegance and natural warmth to your space with beautiful hardwood floors from CAP. The earthy tones within the wood help to finish off this gorgeous transitional design.
CAP Carpet & Flooring is the leading provider of flooring & area rugs in the Twin Cities. CAP Carpet & Flooring is a locally owned and operated company, and we pride ourselves on helping our customers feel welcome from the moment they walk in the door. We are your neighbors. We work and live in your community and understand your needs. You can expect the very best personal service on every visit to CAP Carpet & Flooring and value and warranties on every flooring purchase. Our design team has worked with homeowners, contractors and builders who expect the best. With over 30 years combined experience in the design industry, Angela, Sandy, Sunnie,Maria, Caryn and Megan will be able to help whether you are in the process of building, remodeling, or re-doing. Our design team prides itself on being well versed and knowledgeable on all the up to date products and trends in the floor covering industry as well as countertops, paint and window treatments. Their passion and knowledge is abundant, and we're confident you'll be nothing short of impressed with their expertise and professionalism. When you love your job, it shows: the enthusiasm and energy our design team has harnessed will bring out the best in your project. Make CAP Carpet & Flooring your first stop when considering any type of home improvement project- we are happy to help you every single step of the way.
 Rebecca McAlpin Photography
Rebecca McAlpin

Example of a classic master freestanding bathtub design in Philadelphia with white walls
Example of a classic master freestanding bathtub design in Philadelphia with white walls
57