
Search results for "Whether" in Home Design Ideas
 Ehrlich Yanai Rhee Chaney Architects
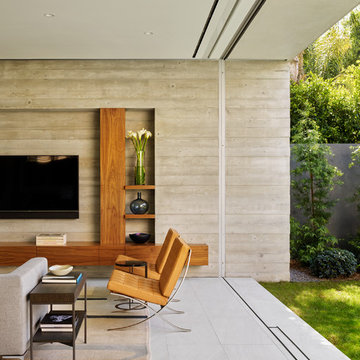
In the main living area, bold floor-to-ceiling glass-doors define the room. (Photography by Matthew Millman)
Inspiration for a contemporary gray floor living room remodel in Los Angeles with gray walls and a tv stand
Inspiration for a contemporary gray floor living room remodel in Los Angeles with gray walls and a tv stand


Find the right local pro for your project
 Keightley Builders Inc

Example of a classic beige tile and stone tile freestanding bathtub design in San Francisco with dark wood cabinets, beige walls, an undermount sink and recessed-panel cabinets

 Central States Tile
Marble-look in porcelain. Achieve the timeless look of a marble bath without the maintenance of real marble with Calacatta Vintage by Vallelunga Cerimiche available through Central States Tile.
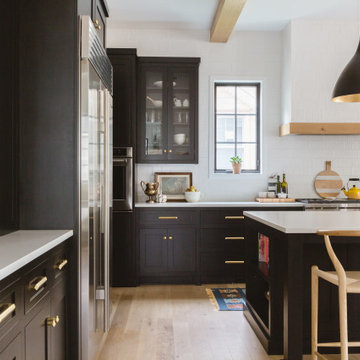
 Rachel Loewen Photography
Photo: Rachel Loewen © 2019 Houzz
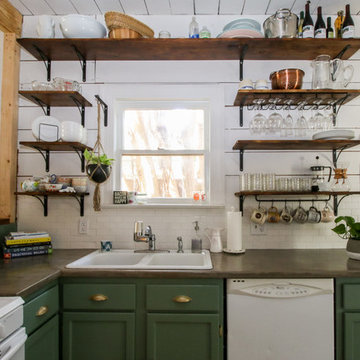
Kitchen - scandinavian kitchen idea in Chicago
Kitchen - scandinavian kitchen idea in Chicago
 User
UserJean Bai / Konstrukt Photo
1960s u-shaped light wood floor and beige floor kitchen photo in San Francisco with an undermount sink, flat-panel cabinets, medium tone wood cabinets, blue backsplash, stainless steel appliances, a peninsula and white countertops
1960s u-shaped light wood floor and beige floor kitchen photo in San Francisco with an undermount sink, flat-panel cabinets, medium tone wood cabinets, blue backsplash, stainless steel appliances, a peninsula and white countertops

 Roy Miller Painting, Inc.
Large trendy beige two-story stucco gable roof photo in Orange County with a metal roof

 Eldorado Stone

Stone: Stacked Stone - Silver Lining
The classic elegance and intricate detail of small stones combined with the simplicity of a panel system give this stone the appearance of a precision hand-laid dry-stack set. Stones 4″ high and 8″, 12″ and 20″ long makes installation easy for expansive walls and column fascias alike.
Get a Sample of Stacked Stone: http://shop.eldoradostone.com/products/stacked-stone-sample
 Georgia Front Porch

Bracket portico with shed roof located in Alpharetta, GA. ©2014 Georgia Front Porch.
Inspiration for a small timeless front door remodel in Atlanta
Inspiration for a small timeless front door remodel in Atlanta
 Spaceform Design Build Interiors

Mid-sized minimalist galley light wood floor enclosed kitchen photo in New York with white cabinets, multicolored backsplash, marble backsplash and stainless steel appliances
 Maloney Interiors
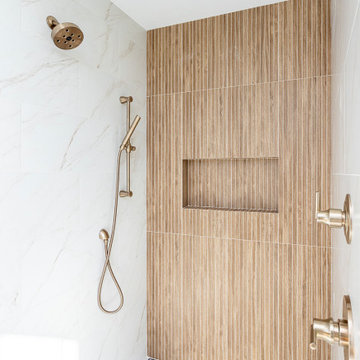
Mid-sized cottage master brown tile and wood-look tile porcelain tile and white floor alcove shower photo in Providence with a niche
 Poythress Construction Company Inc.

Inspiration for a large farmhouse white two-story mixed siding house exterior remodel in Raleigh with a shingle roof and a hip roof

 Lotus Gardenscapes & Bloom Garden Center
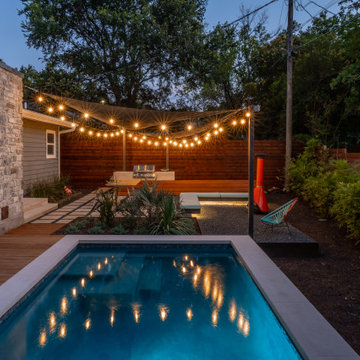
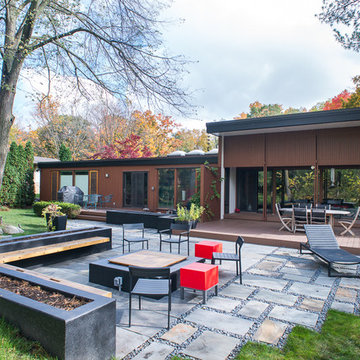
This backyard is designed to host various types of parties, whether its a 8-person dinner party or a 75-person summer party. Photo Credit: Jeeheon Photography
 ACQUIRE
Photo by Sean Litchfield

Example of a bedroom transitional gender-neutral dark wood floor nursery design in Boston with gray walls
Example of a bedroom transitional gender-neutral dark wood floor nursery design in Boston with gray walls


 Schuler Cabinetry
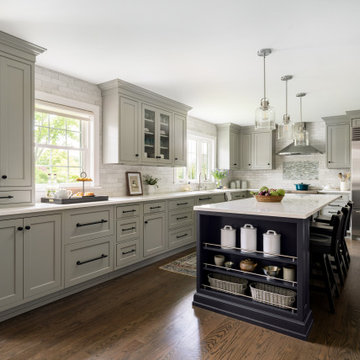
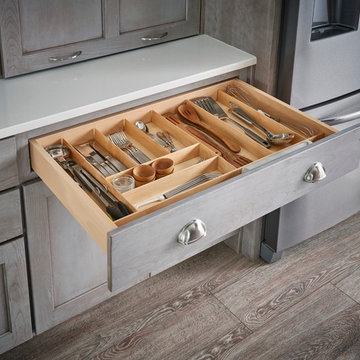
Grays add a softness to the design, whether as a primary color, shown in the kitchen here, or as a secondary color, often on an island.
Gray is the perfect fit for the growing trend of Transitional design. The washed look and character of Peppercorn cherry paired with our Boardwalk door style creates a naturally calm and simple space. Designing with consistent horizontal sight lines, linear crown and a blended color palette are a few of the key elements to create a Transitional haven.
Pairing gray toned finishes, such as stain and paint, allows you to showcase multiple textures and values for creating depth through a layered approach.

70