
Search results for "Whether" in Home Design Ideas
 Arroyo Seco Construction

Design ideas for a mid-sized rustic drought-tolerant and full sun backyard gravel garden path in Santa Barbara for winter.
 Leslie Cotter Interiors

Example of a large transitional dark wood floor kitchen design in Louisville with a farmhouse sink, gray cabinets, marble countertops, white backsplash, stone slab backsplash, stainless steel appliances, an island and shaker cabinets
 Majestic Home Solutions LLC
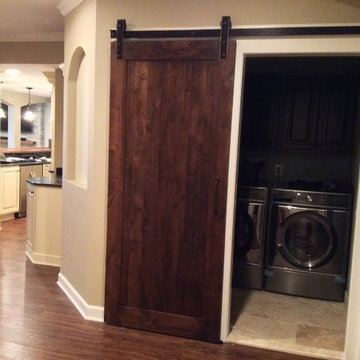
That classic sports bar theme! This bar is a traditional style with great design. There's plenty of room for everyone whether its at the bar, the entertainment center, or the gym! The archways and custom cabinets give a really sophisticated look. By Majestic Home Solutions, LLC.
Find the right local pro for your project

 Amy Troute Inspired Interior Design
A newly finished basement apartment in one of Portland’s gorgeous historic homes was a beautiful canvas for ATIID to create a warm, welcoming guest house. Area rugs provided rich texture, pattern and color inspiration for each room. Comfortable furnishings, cozy beds and thoughtful touches welcome guests for any length of stay. Our Signature Cocktail Table and Perfect Console and Cubes are showcased in the living room, and an extraordinary original work by Molly Cliff-Hilts pulls the warm color palette to the casual dining area. Custom window treatments offer texture and privacy. We provided every convenience for guests, from luxury layers of bedding and plenty of fluffy white towels to a kitchen stocked with the home chef’s every desire. Welcome home!
 Space Craft, LLC

This kids bathroom is clean and sleek with a pop of colored tile as an accent wall.
Inspiration for a small contemporary kids' blue tile and ceramic tile ceramic tile and white floor drop-in bathtub remodel in Denver with flat-panel cabinets, light wood cabinets, a one-piece toilet, white walls, an undermount sink and quartz countertops
Inspiration for a small contemporary kids' blue tile and ceramic tile ceramic tile and white floor drop-in bathtub remodel in Denver with flat-panel cabinets, light wood cabinets, a one-piece toilet, white walls, an undermount sink and quartz countertops
 SOL Tile & Marble, Inc.

Inspiration for a mid-sized mediterranean metal railing balcony remodel in Los Angeles
 Lara Dutto, Laraarchitecture
Architect of Record: David Burton, Photographer: Jenny Pfeiffer
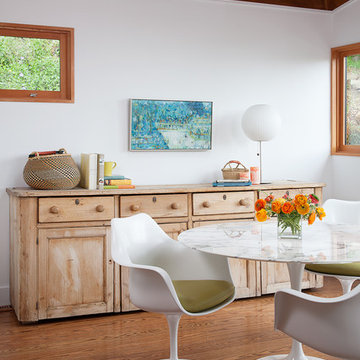
Example of a mid-century modern medium tone wood floor dining room design in San Francisco with white walls
Example of a mid-century modern medium tone wood floor dining room design in San Francisco with white walls


 Maykke
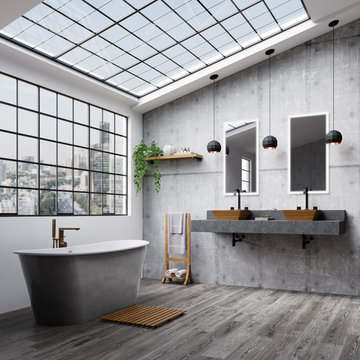
Sleek and simple yet distinctive and utterly posh, the Woodward Cast Iron Bathtub is a vintage-inspired synthesis of classic tub design and clean modern styling. The interior surfacing is a thick, sumptuous layer of enamel polished to a glossy bright sheen, while the exterior is wrapped in brushed stainless steel. Gentle curves and straight lines merge to create an eye-catching silhouette that draws the eye to this centerpiece fixture.
Strong, resistant to chipping and easy to clean, cast iron tubs are built to last a lifetime. And, of course, this material is also an exceptional retainer of heat: something that true devotees of luxurious, lingering baths are sure to appreciate.
Whether you are looking for the perfect tub for a sumptuous soak or a vintage-chic centerpiece for your personal dream spa, the Woodward Cast Iron Bathtub is sure to transform any bath.
* Cast iron with brushed stainless steel skirt
* Traditional design and interior contoured for comfort
* Dimensions: 67-1/8" W x 26-3/8" D x 26-9/16" H
* Includes side-mounted overflow assembly and drain
* Does not include faucet and pictured accessories
 Giulietti Schouten Weber Architects

Alcove bathtub - contemporary beige tile alcove bathtub idea in Portland with beige walls

 Florida Designer Cabinetry
Large minimalist single-wall light wood floor and beige floor open concept kitchen photo in Miami with flat-panel cabinets, quartz countertops, an island, an undermount sink, white cabinets and stainless steel appliances
 Square Footage Inc.
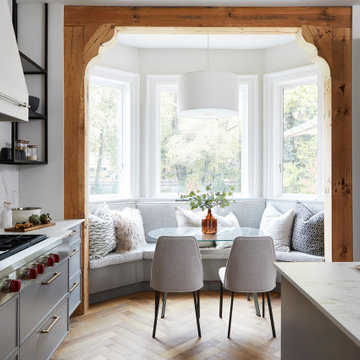
Kitchen - contemporary medium tone wood floor and brown floor kitchen idea in Toronto with an undermount sink, gray cabinets, white backsplash, stone slab backsplash, stainless steel appliances, an island and white countertops
 Lane McNab Interiors
Lauren Edith Anderson
Mid-sized transitional u-shaped light wood floor and beige floor breakfast nook photo in San Francisco with a double-bowl sink, recessed-panel cabinets, white cabinets, solid surface countertops, blue backsplash, cement tile backsplash, stainless steel appliances, an island, black countertops and white walls
Mid-sized transitional u-shaped light wood floor and beige floor breakfast nook photo in San Francisco with a double-bowl sink, recessed-panel cabinets, white cabinets, solid surface countertops, blue backsplash, cement tile backsplash, stainless steel appliances, an island, black countertops and white walls

 Heirloom Wood Studio
Whether you're preparing a Thanksgiving feast or grabbing breakfast on the go as you whirl out the door to work, having a highly functional kitchen requires an upfront attention to design detail that borders on fanatical. That's why Colorado Fine Woodworks' kitchen cabinet projects include an in-depth discussion about how you actually use your kitchen. Left-handed or right-handed? Doors or drawers? Concealing or revealing? We ask all the questions, listen to your answers, take our own measurements onsite, create 3D drawings, manage installation, and collaborate with you to ensure even the smallest elements are carefully considered. And, of course, we also make it beautiful, whether your tastes tend toward traditional or contemporary, incorporating influences from elegant to rustic to reclaimed.
Our work is:
- exclusively custom, built EXACTLY to the specifications of your kitchen
- designed to optimize every square inch, with no fillers or dead spaces
- crafted to highlight or hide any feature you wish - including your appliances
- thoughtfully and thoroughly plotted, from hinges to hardware
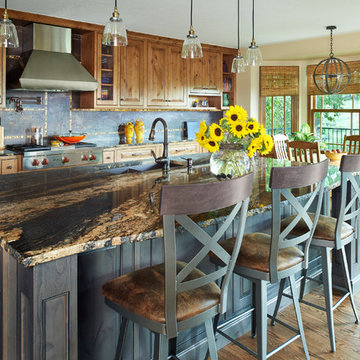
 Greenwood Cabinets & Stone, Inc.
At Greenwood Cabinets & Stone, our goal is to provide a satisfying and positive experience. Whether you’re remodeling or building new, our creative designers and professional installation team will provide excellent solutions and service from start to finish. Kitchens, baths, wet bars and laundry rooms are our specialty. We offer a tremendous selection of the best brands and quality materials. Our clients include homeowners, builders, remodelers, architects and interior designers. We provide American made, quality cabinetry, countertops, plumbing, lighting, tile and hardware. We primarily work in Littleton, Highlands Ranch, Centennial, Greenwood Village, Lone Tree, and Denver, but also throughout the state of Colorado. Contact us today or visit our beautiful showroom on South Broadway in Littleton.

 Sanctuary Kitchen and Bath Design
Teri Fotheringham Photography
Inspiration for a large transitional master white tile and stone tile marble floor freestanding bathtub remodel in Denver with raised-panel cabinets, gray cabinets, a one-piece toilet, gray walls, an undermount sink and marble countertops
Inspiration for a large transitional master white tile and stone tile marble floor freestanding bathtub remodel in Denver with raised-panel cabinets, gray cabinets, a one-piece toilet, gray walls, an undermount sink and marble countertops

 Laura Burton Interiors
Erin Holsonback, anindoorlady.com
Inspiration for a mid-sized transitional l-shaped concrete floor kitchen pantry remodel in Austin with a farmhouse sink, shaker cabinets, white cabinets, quartzite countertops, white backsplash, porcelain backsplash, stainless steel appliances and an island
Inspiration for a mid-sized transitional l-shaped concrete floor kitchen pantry remodel in Austin with a farmhouse sink, shaker cabinets, white cabinets, quartzite countertops, white backsplash, porcelain backsplash, stainless steel appliances and an island

 Hill Construction Services
Example of a small classic medium tone wood floor powder room design in Minneapolis with a pedestal sink and beige walls
 Stoneridge Homes Inc
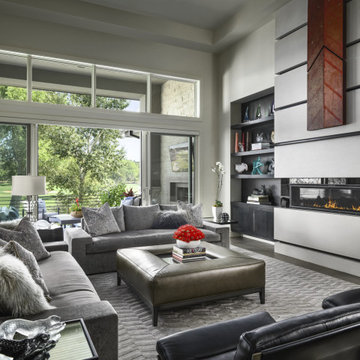
Inspiration for a contemporary open concept dark wood floor and brown floor living room remodel in Denver with gray walls and a ribbon fireplace
80