
Search results for "Whimsical decor" in Home Design Ideas

 Kala Interior Design
Bold and bright Trina Turk fabrics define the casual but distinctive interior of this charming Kaua’i town house cottage. A cool and fresh turquoise ceiling brings rich ocean color to the light and airy sunroom, while custom built-in pune’es add functional extra seating, sleep space, and storage. Whimsical and personalized art prints throughout the home add a creative rhythm and mood to the cheerful and comfortable family retreat.

 FiveWest Interiors
Example of a transitional dark wood floor and brown floor open concept kitchen design with an undermount sink, shaker cabinets, dark wood cabinets, white backsplash, stainless steel appliances, an island, quartz countertops and white countertops

 Violante & Rochford Interiors
Bedroom - mid-sized southwestern guest dark wood floor bedroom idea in Albuquerque with beige walls and no fireplace
Find the right local pro for your project

 David Henig, Architect
Eric Rorer
Example of a large 1950s galley medium tone wood floor eat-in kitchen design in San Francisco with an integrated sink, flat-panel cabinets, white cabinets, wood countertops, white backsplash, glass sheet backsplash, stainless steel appliances and an island
Example of a large 1950s galley medium tone wood floor eat-in kitchen design in San Francisco with an integrated sink, flat-panel cabinets, white cabinets, wood countertops, white backsplash, glass sheet backsplash, stainless steel appliances and an island

 Kathryn J. LeMaster Art & Design
Kathryn J. LeMaster
Example of a mid-sized eclectic built-in desk medium tone wood floor home office design in Little Rock with blue walls and no fireplace
Example of a mid-sized eclectic built-in desk medium tone wood floor home office design in Little Rock with blue walls and no fireplace

 Sarah Schmidt
Sargent Photography
Comfortable conversation area
Mid-sized transitional open concept porcelain tile and gray floor living room photo in Miami with white walls
Mid-sized transitional open concept porcelain tile and gray floor living room photo in Miami with white walls

 Lore Patterson
Autumn in the vineyard | Lore Patterson
Photo of a farmhouse landscaping in Seattle for fall.
Photo of a farmhouse landscaping in Seattle for fall.

Sponsored
Sunbury, OH

J.Holderby - Renovations
Franklin County's Leading General Contractors - 2X Best of Houzz!

 SV Design
 made subtle modifications to the floor plan of this home to capture the natural light and harbor views, while designing an outdoor retreat that allows for both privacy and picturesque views. Home to an active household, SV infused a seamless mix of functional yet playful design and decoration throughout the interior.
Opening several walls on the main floor allows light to radiate through, while warm colors and whimsical touches in the furnishings complement the cool tones of the harbor outside. Vibrant splashes of color among the classic lines of the home enliven the space, creating a modern yet casual atmosphere.
The backyard features a rolling lawn, a new pool and hot tub, and an accompanying terrace. The design places the harbor view on full display, without losing privacy, through the use of strategic plantings. The updated space offers serene ambiance just steps from the harbor’s edge. This outdoor oasis is balanced by the warm, inviting interiors, creating the ideal space for this busy family to call home.
 SV Design
 made subtle modifications to the floor plan of this home to capture the natural light and harbor views, while designing an outdoor retreat that allows for both privacy and picturesque views. Home to an active household, SV infused a seamless mix of functional yet playful design and decoration throughout the interior.
Opening several walls on the main floor allows light to radiate through, while warm colors and whimsical touches in the furnishings complement the cool tones of the harbor outside. Vibrant splashes of color among the classic lines of the home enliven the space, creating a modern yet casual atmosphere.
The backyard features a rolling lawn, a new pool and hot tub, and an accompanying terrace. The design places the harbor view on full display, without losing privacy, through the use of strategic plantings. The updated space offers serene ambiance just steps from the harbor’s edge. This outdoor oasis is balanced by the warm, inviting interiors, creating the ideal space for this busy family to call home.

 Betty Wasserman Art & Interiors
A cottage garden that represents a little slice of heaven! The large lawn area is accompanied by an L-shaped pool, lounge area, and patio. A smaller sitting area on the back porch was designed in a whimsical rustic style, decorated with natural wood furnishings and wicker chairs, surrounded by large potted flowers.
 Kathy Corbet Interiors
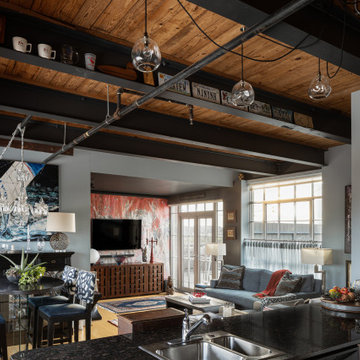
This apartment is located on the rooftop of a renovated tobacco warehouse in downtown richmond. The home was furnished to emphasize and take advantage of the panoramic views of the city.
My clients downsized from 4K square feet and needed to pack a lifetime of their favorites into 900 square feet. Artwork, family photos and collections are floor to ceiling in an artful and whimsical way. Traditional family heirlooms are blended with the industrial decor. Furniture was designed and made custom to make the best of the views.
The I-Beams were creatively used to display old license plates and other cherished pieces of the homeowners history.
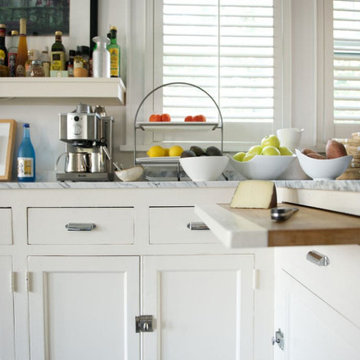
 Betty Wasserman Art & Interiors: The Hamptons
A cottage garden that represents a little slice of heaven! The large lawn area is accompanied by an L-shaped pool, lounge area, and patio. A smaller sitting area on the back porch was designed in a whimsical rustic style, decorated with natural wood furnishings and wicker chairs, surrounded by large potted flowers.

 Neptune's Water Gardens
This custom pondless fountain was built using this whimsical statue provided by the homeowner
Project Budget: Varies depending on the fountain piece, fountain basin installation starting around $2500
Photograph by Jason Heller of Neptune's Water Gardens
Neptune's Water Gardens is the premier water feature design and installation company in the #Omaha Metro area. Our naturally balanced, low-maintenance ecosystem ponds work with Mother Nature, not against her. We pride ourselves in creating water features that appear to have always existed in their surrounding landscape. Whether you choose an ecosystem #pond, decorative #fountainscape, #Pondless® #Waterfall or the new #RainXchange™ System that pairs a rainwater harvesting system with a #decorative water feature – you'll be thrilled with the sight and sound that water brings to your #landscape. From #trees to #shrubs; #patios to retaining walls, the experienced #designers and #craftsman at #Neptune's Water Gardens will be able to bring all of your #outdoor living ideas to reality .
For more information and inspiration visit our website http://www.omahaponds.com .
Serving the Omaha Metro Area and Eastern #Nebraska and Western #Iowa . Services include pond help, pond cleaning and repair, pond and water feature maintenance, boulder bubblers and fountains, water garden and koi pond design and installation, pondless and disappearing waterfall design and installation, landscape design installation and maintenance, Stone and paver patios and retaining walls .
#neptuneswatergardens #ncn #cac #aquascape #pondstars

Sponsored
Delaware, OH

Buckeye Basements, Inc.
Central Ohio's Basement Finishing ExpertsBest Of Houzz '13-'21

 Samantha Friedman Interior Designs
Jesse Snyder
Example of a mid-sized mid-century modern medium tone wood floor and brown floor kitchen/dining room combo design in DC Metro with beige walls and no fireplace
Example of a mid-sized mid-century modern medium tone wood floor and brown floor kitchen/dining room combo design in DC Metro with beige walls and no fireplace

 MAC Reno Design Build LTD ( MAC Renovations)
Example of a small transitional light wood floor and beige floor powder room design in Vancouver with a two-piece toilet, a wall-mount sink and multicolored walls

 Murdock Solon Architects
 completed a gut renovation of a landmarked apartment in Soho. The new layout maximized living space for entertainment and flow between rooms.
Joseph M. Kitchen Photography
 Virginia Tradition Builders LLC
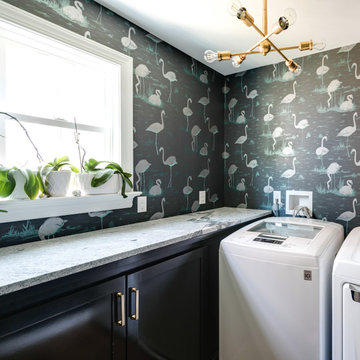
This bold and unexpected laundry room proves that utility spaces can be full of personality. Moody flamingo-print wallpaper sets a whimsical tone, while sleek black cabinetry and brass hardware ground the design. A stone countertop offers both function and elegance, and natural light from the window enhances the lush details. The statement light fixture adds a sculptural touch, making this a laundry room you’ll actually want to spend time in. Part of the remodel, this space combines playful design with thoughtful functionality.

Sponsored
Columbus, OH

Hope Restoration & General Contracting
Columbus Design-Build, Kitchen & Bath Remodeling, Historic Renovations
 Kala Interior Design
Bold and bright Trina Turk fabrics define the casual but distinctive interior of this charming Kaua’i town house cottage. A cool and fresh turquoise ceiling brings rich ocean color to the light and airy sunroom, while custom built-in pune’es add functional extra seating, sleep space, and storage. Whimsical and personalized art prints throughout the home add a creative rhythm and mood to the cheerful and comfortable family retreat.
 Kala Interior Design
The furniture & decor in this beach house living room were selected to enhance the spectacular views of the water and surrounding lush greenery. For example, the sofas have low backs, so that your eye is naturally drawn over them, straight out the windows to the sparkling aqua blue water! The client desired a fun, youthful, and color-filled environment, with a mid-century modern flare. Mission accomplished! Even though the design is simple and clean, the chosen elements are interesting. Beachy and tropical motifs combine to make a whimsical, yet sophisticated island getaway!

 Three Roses Interiors
Fun with re-purposing a barn stall into a rustic guest bedroom.
Example of a small mountain style guest light wood floor and brown floor bedroom design in Portland with brown walls
Example of a small mountain style guest light wood floor and brown floor bedroom design in Portland with brown walls
164