
Search results for "Whimsical decor" in Home Design Ideas

 Mammoth Projects
The renovation included a full gut of the existing space: 2 bathrooms, a kitchen, living room, 2 bedrooms, an office, and garden.
Example of a large trendy master beige tile and ceramic tile ceramic tile, black floor, single-sink and coffered ceiling alcove shower design in New York with flat-panel cabinets, white cabinets, a wall-mount toilet, beige walls, an undermount sink, granite countertops, a hinged shower door, black countertops and a floating vanity
Example of a large trendy master beige tile and ceramic tile ceramic tile, black floor, single-sink and coffered ceiling alcove shower design in New York with flat-panel cabinets, white cabinets, a wall-mount toilet, beige walls, an undermount sink, granite countertops, a hinged shower door, black countertops and a floating vanity


 Mia Rao Design
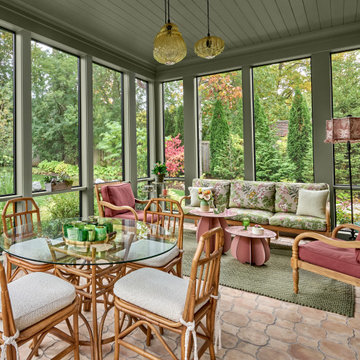
A charming bamboo dining set from Red Egg with cream cushions sits in the foreground, topped with a glass tabletop that keeps the space feeling expansive. The lounge area features a mix of vintage wood-framed armchairs and a sofa upholstered in a majestic floral artisan fabric. The room's color palette is warm with earth tones. The terracotta pattern tile from Fine Line gives the space some more character.
Find the right local pro for your project
 Amanda Lantz Interiors
Designed by Interior Designer, A. Lantz Design, this Lake Charlevoix project was featured on the cover of Traditional Home magazine!
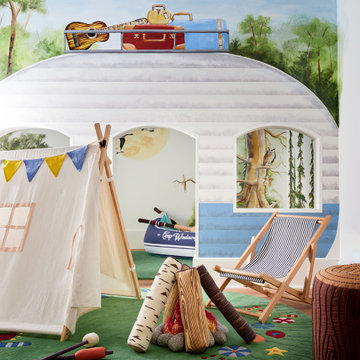
Located in the lower level of the home, just steps away from the family room and rec room is this darling children's play area. The space is located in a bump out and underneatht he stairs. We looked at the space and knew exactly what we wanted to do! We partnered with a local artist to create a rustic, whimsical, camping mural in the space. We filled the space with camp-themed toys like a tent, firepit, grill & faux food, book shelf, and canoe. Adults can be enjoying the big game in the family room while children are in sight and "roasting s'mores" by the "fire".

 Betty Wasserman Art & Interiors
A cottage garden that represents a little slice of heaven! The large lawn area is accompanied by an L-shaped pool, lounge area, and patio. A smaller sitting area on the back porch was designed in a whimsical rustic style, decorated with natural wood furnishings and wicker chairs, surrounded by large potted flowers.

 RSZ Design Development
Lake Oconee Real Estate Photography
Sherwin Williams
Inspiration for a mid-sized transitional two-story concrete white, brick floor and red floor sunroom remodel with a standard fireplace, a wood fireplace surround and a standard ceiling
Inspiration for a mid-sized transitional two-story concrete white, brick floor and red floor sunroom remodel with a standard fireplace, a wood fireplace surround and a standard ceiling

 Betty Wasserman Art & Interiors: The Hamptons
A cottage garden that represents a little slice of heaven! The large lawn area is accompanied by an L-shaped pool, lounge area, and patio. A smaller sitting area on the back porch was designed in a whimsical rustic style, decorated with natural wood furnishings and wicker chairs, surrounded by large potted flowers.

Sponsored
Columbus, OH

Hope Restoration & General Contracting
Columbus Design-Build, Kitchen & Bath Remodeling, Historic Renovations
 Kathleen Townsend Interior Design, LLC
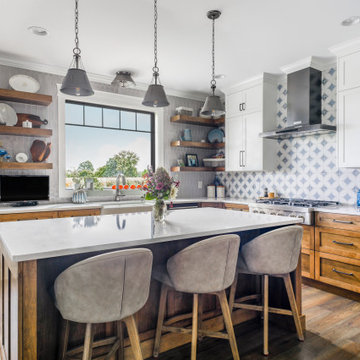
In the Kitchen a light gray six sided glass tile covers the sink wall and a decorative blue/white tile adorns the stove wall. Beautiful cabinetry with an Island that provides seating and storage. Black windows frame beautiful landscaping. Open shelving provides family treasures.
 Betty Wasserman Art & Interiors
A cottage garden that represents a little slice of heaven! The large lawn area is accompanied by an L-shaped pool, lounge area, and patio. A smaller sitting area on the back porch was designed in a whimsical rustic style, decorated with natural wood furnishings and wicker chairs, surrounded by large potted flowers.
 Betty Wasserman Art & Interiors: The Hamptons
A cottage garden that represents a little slice of heaven! The large lawn area is accompanied by an L-shaped pool, lounge area, and patio. A smaller sitting area on the back porch was designed in a whimsical rustic style, decorated with natural wood furnishings and wicker chairs, surrounded by large potted flowers.
 Studio Haven Interiors
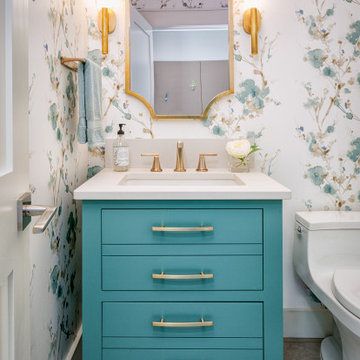
Whimsical wallpaper in this lakehouse powder bath combined with a teal green custom vanity
Powder room - small transitional wallpaper and porcelain tile powder room idea with turquoise cabinets, a one-piece toilet, an undermount sink, a freestanding vanity, furniture-like cabinets, multicolored walls, quartz countertops and beige countertops
Powder room - small transitional wallpaper and porcelain tile powder room idea with turquoise cabinets, a one-piece toilet, an undermount sink, a freestanding vanity, furniture-like cabinets, multicolored walls, quartz countertops and beige countertops

 Material Girl
Black, white and yellow throughout this fun and whimsical Jersey shore beach house.
This bedroom features a Yellow ogee pattern handkerchief valance.

 Dee Dee Lear
Location: McKinney, TX, USA
Newlyweds Mr and Mrs Smith purchased their first home together and had two key priorities.
1 - Maximize the use of their existing furnishings and decor, while purging unnecessary and dated items.
2 - Add impactful accents to make their home feel like a "model home" with personality and hominess.
This couple's fun-natured personalities and flexibility to try new styles made this a very easy and exciting project to accomplish! What was once a very eclectic collection of furnishings and decor has been pulled together by the Delaney's Design team to have a mature and consistent style throughout the home, touch of whimsical touches reflect their personalities.
Within 2 weeks of move-in, the home was 80% complete. Just over one month later, the holidays have come and gone and the couple's home is complete!
Delaney's Design
Less
Project Year: 2017
Project Cost: $5,001 - $7,500
Country: United States

Sponsored
Columbus, OH
Hope Restoration & General Contracting
Columbus Design-Build, Kitchen & Bath Remodeling, Historic Renovations


 User
The walls swathed in soft lavender provide a simple, timeless look for this little girl’s room. Perched atop white bedside tables are clear glass lamps adding sparkle and functionality. The white bed and all-white bedding pop in the center of the room, and the hand-painted monkey art adds a touch of whimsy.
Photography by FishEye Studios
 Betty Wasserman Art & Interiors: The Hamptons
A cottage garden that represents a little slice of heaven! The large lawn area is accompanied by an L-shaped pool, lounge area, and patio. A smaller sitting area on the back porch was designed in a whimsical rustic style, decorated with natural wood furnishings and wicker chairs, surrounded by large potted flowers.

 Bel Arbor Builders, Inc.
*Interior Design by Jennifer Stoner of Jennifer Stoner Interiors http://www.houzz.com/pro/jstoner/jennifer-stoner-interiors
*Photography by Bryan Chavez

Sponsored
Delaware, OH

Buckeye Basements, Inc.
Central Ohio's Basement Finishing ExpertsBest Of Houzz '13-'21
 Orange Moon Interiors
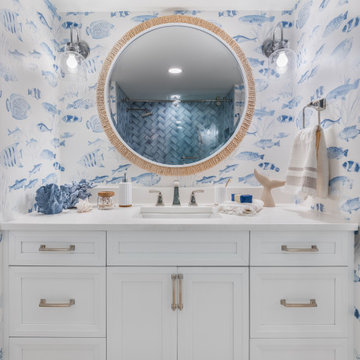
Coastal inspired guest bathroom.
Example of a large beach style 3/4 ceramic tile, brown floor, single-sink and wallpaper drop-in bathtub design in Tampa with white cabinets, blue walls, an integrated sink, granite countertops, a hinged shower door, white countertops and a built-in vanity
Example of a large beach style 3/4 ceramic tile, brown floor, single-sink and wallpaper drop-in bathtub design in Tampa with white cabinets, blue walls, an integrated sink, granite countertops, a hinged shower door, white countertops and a built-in vanity

 Kathy Lycka
Buy this personalized print on Etsy for $21.99 CDN
www.etsy.com/ca/listing/232795774
This adorable, light brown monkey on a fancy blue and teal green background is lovingly painted by artist Kathy Lycka. This is a high-resolution scan from an original, handmade painting (not a computer generated image).
This custom print will be made special for you, with your child’s name and birth details, so they will cherish it forever as a thoughtful keepsake.
** Sizes: 8" w x 10" h
** Printed on archival, white photo paper
** Wrapped in a clear cello sleeve with a sturdy chipboard backing
** Signed on the back by the artist
Copyright © 2016 Kathy Lycka Studio. All rights reserved.
 Mammoth Projects
The renovation included a full gut of the existing space: 2 bathrooms, a kitchen, living room, 2 bedrooms, an office, and garden.
Inspiration for a large contemporary master beige tile and ceramic tile ceramic tile, black floor, single-sink and coffered ceiling alcove shower remodel in New York with flat-panel cabinets, white cabinets, a wall-mount toilet, beige walls, an undermount sink, granite countertops, a hinged shower door, black countertops and a floating vanity
Inspiration for a large contemporary master beige tile and ceramic tile ceramic tile, black floor, single-sink and coffered ceiling alcove shower remodel in New York with flat-panel cabinets, white cabinets, a wall-mount toilet, beige walls, an undermount sink, granite countertops, a hinged shower door, black countertops and a floating vanity
161