
Search results for "White bistro chair" in Home Design Ideas
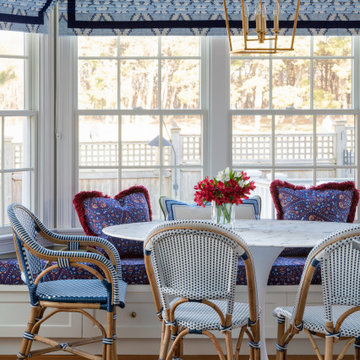
 Rachlin Partners
Karyn Millet Photography

Inspiration for a mid-sized contemporary carpeted bedroom remodel in Los Angeles with white walls and a ribbon fireplace
Inspiration for a mid-sized contemporary carpeted bedroom remodel in Los Angeles with white walls and a ribbon fireplace


 alairhomesdecatur
Inspiration for a transitional dark wood floor eat-in kitchen remodel in Atlanta with beaded inset cabinets, gray cabinets, white backsplash, stainless steel appliances and an island

 Susan Glick Interiors
JANE BEILES
Elegant formal carpeted living room photo in New York with white walls and a standard fireplace
Elegant formal carpeted living room photo in New York with white walls and a standard fireplace
Find the right local pro for your project

 Joni Spear Interior Design
The kitchen island painted in Sherwin Williams, ""Navel", boldly contrasts the stark white perimeter cabinets. By eliminating the formal dining room, we were able to incorporate a pantry and home office.
 kelly mcguill home

Example of a cottage medium tone wood floor dining room design in Boston with white walls, a standard fireplace and a brick fireplace
 HSH Interiors
David Duncan Livingston
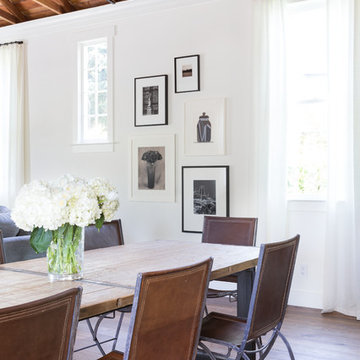
Example of a transitional medium tone wood floor great room design in San Francisco with white walls
Example of a transitional medium tone wood floor great room design in San Francisco with white walls
 threshold interiors
Location: Nantucket, MA, USA
This classic Nantucket home had not been renovated in several decades and was in serious need of an update. The vision for this summer home was to be a beautiful, light and peaceful family retreat with the ability to entertain guests and extended family. The focal point of the kitchen is the La Canche Chagny Range in Faience with custom hood to match. We love how the tile backsplash on the Prep Sink wall pulls it all together and picks up on the spectacular colors in the White Princess Quartzite countertops. In a nod to traditional Nantucket Craftsmanship, we used Shiplap Panelling on many of the walls including in the Kitchen and Powder Room. We hope you enjoy the quiet and tranquil mood of these images as much as we loved creating this space. Keep your eye out for additional images as we finish up Phase II of this amazing project!
Photographed by: Jamie Salomon

Sponsored
Columbus, OH

Hope Restoration & General Contracting
Columbus Design-Build, Kitchen & Bath Remodeling, Historic Renovations
 Crowell + Co. Interiors
Brad + Jen Butcher Photo

Inspiration for a transitional gender-neutral medium tone wood floor and brown floor nursery remodel in Nashville with white walls
Inspiration for a transitional gender-neutral medium tone wood floor and brown floor nursery remodel in Nashville with white walls
 Westlake Development Group, LLC
Justin Krug Photography
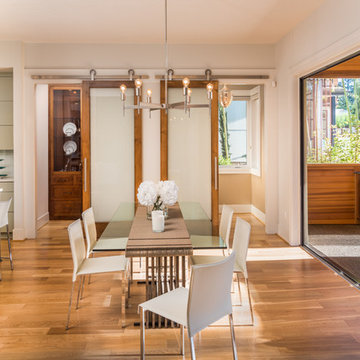
Large trendy light wood floor kitchen/dining room combo photo in Portland with white walls
Large trendy light wood floor kitchen/dining room combo photo in Portland with white walls
 Weisshouse
Weisshouse

Inspiration for a large contemporary open concept carpeted living room remodel in Other with a music area and white walls
Inspiration for a large contemporary open concept carpeted living room remodel in Other with a music area and white walls
 Kat Alves Photography
Kat Alves Photography
Popp Littrell Architecture + Interiors
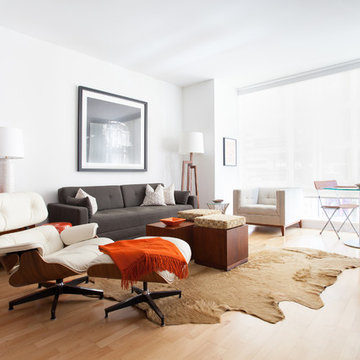
Living room - contemporary formal and open concept light wood floor living room idea in San Francisco with white walls
Living room - contemporary formal and open concept light wood floor living room idea in San Francisco with white walls

 User
UserMid-sized transitional light wood floor and white floor great room photo in New York with white walls



 Annie Hall Interiors
Michael Lee
Example of a mid-sized transitional dark wood floor and black floor great room design in Boston with white walls and no fireplace
Example of a mid-sized transitional dark wood floor and black floor great room design in Boston with white walls and no fireplace
 Carpenter & MacNeille
Michael J. Lee Photography
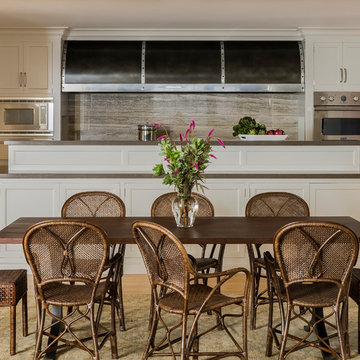
Eat-in kitchen - large coastal u-shaped medium tone wood floor eat-in kitchen idea in Boston with white cabinets, quartz countertops, stone slab backsplash, paneled appliances, an island and recessed-panel cabinets
Eat-in kitchen - large coastal u-shaped medium tone wood floor eat-in kitchen idea in Boston with white cabinets, quartz countertops, stone slab backsplash, paneled appliances, an island and recessed-panel cabinets
 User
UserPhotographer: David Duncan Livingston
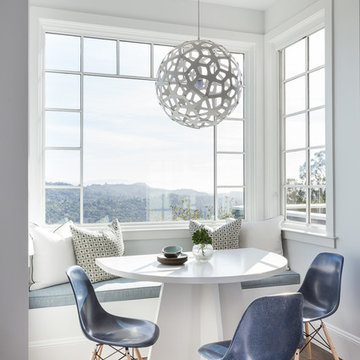
Inspiration for a small transitional dark wood floor dining room remodel in San Francisco
Inspiration for a small transitional dark wood floor dining room remodel in San Francisco

 Christine Sheldon Design
Photographer: Kathryn MacDonald
Example of a mid-sized classic dark wood floor kitchen/dining room combo design in San Francisco
Example of a mid-sized classic dark wood floor kitchen/dining room combo design in San Francisco

Sponsored
Sunbury, OH

J.Holderby - Renovations
Franklin County's Leading General Contractors - 2X Best of Houzz!

 Design Platform
Custom White Oak with ebony stain kitchen cabinets by Walnut Street Woodworks. High gloss white pantry wall cabinets. Solid marble backsplash.
Photography by David Lauer Photography
Lead Architect Caroline Wilding

 Rethink Design Studio
Richard Leo Johnson
Wall & Trim Color: Sherwin Williams - Extra White 7006
Chairs: CR Laine - Brooklyn Swivel Chair w/ Lenno-Indigo linen fabric
Pillows: Schumacher, Miles Reed - Celadon
Side Table: Farmhouse Pottery, Vermont Wood Stump - 18" White
Coffee Table: Vintage
Seagrass Rug & Runner: Design Materials Inc., Hilo w/ basket-weave linen trim in Mocha
Ladder: Asher + Rye, TineKHome
Throw Blanket: Asher + Rye, Distant Echo
 Lisa Keyser Design
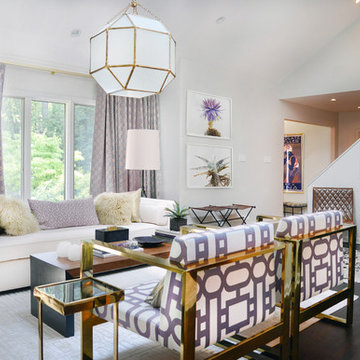
Inspiration for a large transitional formal and open concept dark wood floor living room remodel in New York with no tv, white walls, a ribbon fireplace and a concrete fireplace
8