
Search results for "White brick ranch" in Home Design Ideas

 John Bynum Custom Homes, Inc.
2012 Southern Living Idea House
Example of a classic white gable roof design in Atlanta
Example of a classic white gable roof design in Atlanta

 Paper Moon Painting
We love this expansive ranch kitchen's details - exposed beams, skylights, plastered range hood, and slab backsplash. Walls and ceiling painted in Benjamin Moore "Wind's Breath".

 User
UserJim Bartsch
Living room - large mediterranean formal and open concept dark wood floor living room idea with white walls, a standard fireplace and no tv
Living room - large mediterranean formal and open concept dark wood floor living room idea with white walls, a standard fireplace and no tv
Find the right local pro for your project
 User
UserEmily Followill
Example of a beach style formal carpeted living room design in Atlanta with beige walls, a standard fireplace and a brick fireplace
Example of a beach style formal carpeted living room design in Atlanta with beige walls, a standard fireplace and a brick fireplace
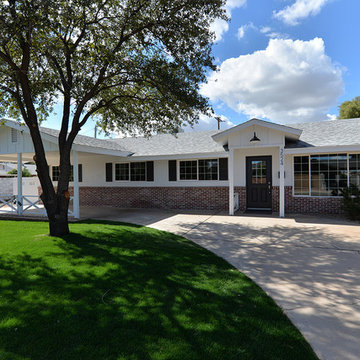
 Beacon Rock Custom Builders
Here is the finished front elevation on this whole house remodel.
Transitional white one-story brick gable roof photo in Phoenix
Transitional white one-story brick gable roof photo in Phoenix
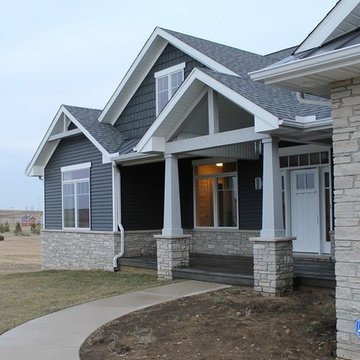
 Allen Schrock & Sons, Inc.
Open Cedar Gable, Craftsman Columns, Vinyl Shake Siding
Inspiration for a craftsman gray one-story mixed siding house exterior remodel in Chicago
Inspiration for a craftsman gray one-story mixed siding house exterior remodel in Chicago




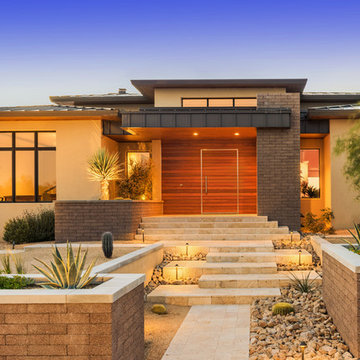
 Hendricks Construction
Example of a mid-sized trendy beige mixed siding exterior home design in Phoenix
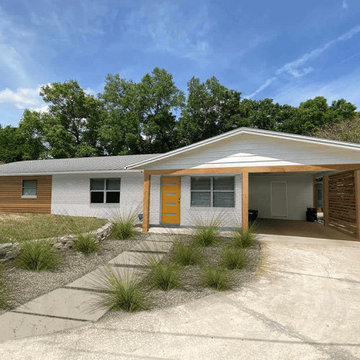
 West | South Exterior Design
An exterior rendering of a ranch house. The brick siding is painted white, with matching white trim. Accent screens in a warm wood tone break up the flat brick surfaces and add privacy to the carport. The entry door is bright yellow and has narrow frosted glass windows. The roof is a silver standing seam metal.

 Anderson & Rodgers Construction
Inspiration for a cottage brick floor and red floor mudroom remodel with a white front door and beige walls
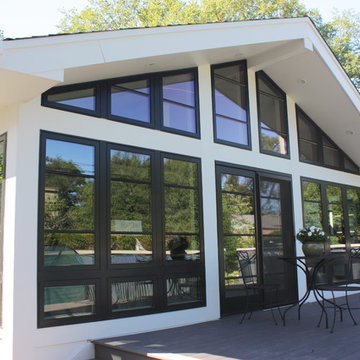
 Kipnis Architecture + Planning
The exterior was completely transformed from a boring brick ranch to a modern black and white gem!
Inspiration for a mid-sized modern white one-story brick house exterior remodel in Chicago with a hip roof and a shingle roof
Inspiration for a mid-sized modern white one-story brick house exterior remodel in Chicago with a hip roof and a shingle roof

 Thompson Custom Homes
Photos by Steve Chenn
Mid-sized elegant brick back porch photo in Houston with a roof extension
Mid-sized elegant brick back porch photo in Houston with a roof extension
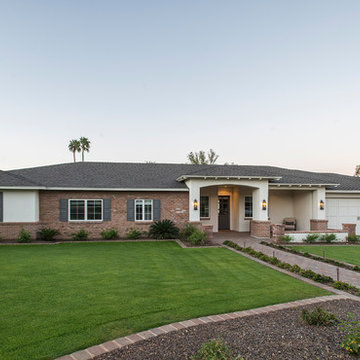
 Starion Custom Residences
Scott Sandler Photography
Elegant white brick exterior home photo in Phoenix with a hip roof
Elegant white brick exterior home photo in Phoenix with a hip roof

Sponsored
Sunbury, OH

J.Holderby - Renovations
Franklin County's Leading General Contractors - 2X Best of Houzz!



 Anne Sneed Architectural Interiors
Custom cabinetry makes this marble topped vanity a standout piece. Paired with unique lighting features and hardware.
Jim Brady Architectural Photography
 Thompson Custom Homes
Example of a mid-sized transitional l-shaped porcelain tile and gray floor enclosed kitchen design in Houston with a farmhouse sink, recessed-panel cabinets, white cabinets, stainless steel appliances, quartzite countertops, white backsplash, brick backsplash and an island
 Tanner Homes
Costa Christ

Inspiration for a large transitional white one-story brick gable roof remodel in Dallas with a shingle roof
Inspiration for a large transitional white one-story brick gable roof remodel in Dallas with a shingle roof


 CJ Gershon Photography

Example of a farmhouse white one-story house exterior design in Phoenix with a hip roof and a shingle roof
 RICHLAND

Blairview Front Courtyard
Transitional concrete patio photo in Dallas with no cover and a fireplace
Transitional concrete patio photo in Dallas with no cover and a fireplace

 AsterHouse Design, LLC
Farmhouse u-shaped dark wood floor and brown floor open concept kitchen photo with shaker cabinets, white cabinets, stainless steel appliances and an island
7