
Search results for "White brick ranch" in Home Design Ideas

 Kent Shaffer Builders, Inc.
The Home Aesthetic
Example of a huge farmhouse white two-story brick gable roof design in Indianapolis with a metal roof
Example of a huge farmhouse white two-story brick gable roof design in Indianapolis with a metal roof

 Frankel Design Build
Connie Anderson
Inspiration for a large timeless u-shaped dark wood floor eat-in kitchen remodel in Houston with a farmhouse sink, shaker cabinets, white cabinets, paneled appliances, beige walls, an island, soapstone countertops and brick backsplash
Inspiration for a large timeless u-shaped dark wood floor eat-in kitchen remodel in Houston with a farmhouse sink, shaker cabinets, white cabinets, paneled appliances, beige walls, an island, soapstone countertops and brick backsplash

 Mann Design Studio
Peter Molick Photography
Inspiration for a transitional white two-story brick gable roof remodel in Houston
Inspiration for a transitional white two-story brick gable roof remodel in Houston
Find the right local pro for your project

 Habitations Residential Design Group
Living room - mid-sized farmhouse formal and open concept medium tone wood floor and brown floor living room idea in Salt Lake City with white walls, a standard fireplace, a brick fireplace and a wall-mounted tv

 Corynne Pless
Photo: Corynne Pless © 2013 Houzz
Danish living room photo in New York with gray walls and a brick fireplace
Danish living room photo in New York with gray walls and a brick fireplace

 Anne Sneed Architectural Interiors
Jim Brady Architectural Photography
Example of a cottage kitchen design in San Diego with no island, beaded inset cabinets, white cabinets, beige backsplash, ceramic backsplash, colored appliances and a farmhouse sink
Example of a cottage kitchen design in San Diego with no island, beaded inset cabinets, white cabinets, beige backsplash, ceramic backsplash, colored appliances and a farmhouse sink

 Kelley Design Group
Beautiful black and white modern farmhouse exterior with stonework.
Inspiration for a cottage white house exterior remodel in Austin with a black roof
Inspiration for a cottage white house exterior remodel in Austin with a black roof


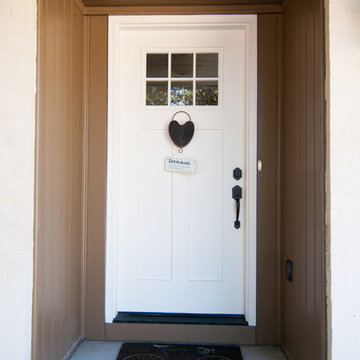
 Pythoge Custom Homes and Renovations
This 1960's ranch style home underwent a whole house renovation. The craftsman style shutters, painted brick, and new garage doors give the home a totally updated look. Close-up of entry to home.

 Archer & Buchanan Architecture, Ltd.
Angle Eye Photography
Inspiration for a large timeless brick floor mudroom remodel in Philadelphia with gray walls and a white front door
Inspiration for a large timeless brick floor mudroom remodel in Philadelphia with gray walls and a white front door

 Reef Design Build
Connie White
Example of a large cottage l-shaped light wood floor and brown floor open concept kitchen design in Phoenix with a farmhouse sink, shaker cabinets, white cabinets, quartz countertops, red backsplash, brick backsplash, stainless steel appliances and an island
Example of a large cottage l-shaped light wood floor and brown floor open concept kitchen design in Phoenix with a farmhouse sink, shaker cabinets, white cabinets, quartz countertops, red backsplash, brick backsplash, stainless steel appliances and an island

 Boyce Design + Build
The exterior face lift included Hardie board siding and MiraTEC trim, decorative metal railing on the porch, landscaping and a custom mailbox. The concrete paver driveway completes this beautiful project.



 Coastal Signature Homes
Tom Jenkins Photography
Siding color: Sherwin Williams 7045 (Intelectual Grey)
Shutter color: Sherwin Williams 7047 (Porpoise)
Trim color: Sherwin Williams 7008 (Alabaster)
Windows: Andersen

Sponsored
Westerville, OH

Custom Home Works
Franklin County's Award-Winning Design, Build and Remodeling Expert
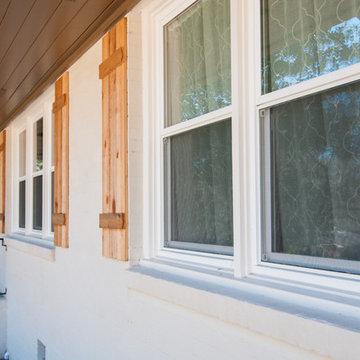 Pythoge Custom Homes and Renovations
This 1960's ranch style home underwent a whole house renovation. The craftsman style shutters, painted brick, and new garage doors give the home a totally updated look. Close-up of shutters seen here.

 BeeTree Homes
Inspiration for a mediterranean white one-story stucco house exterior remodel in Jacksonville with a hip roof and a tile roof

 CG&S Design-Build
Mid-sized trendy gray one-story brick house exterior photo in Austin with a metal roof

 Chattanooga eXteriors
Project Details: We completely updated the look of this home with help from James Hardie siding and Renewal by Andersen windows. Here's a list of the products and colors used.
- Iron Gray JH Lap Siding
- Boothbay Blue JH Staggered Shake
- Light Mist JH Board & Batten
- Arctic White JH Trim
- Simulated Double-Hung Farmhouse Grilles (RbA)
- Double-Hung Farmhouse Grilles (RbA)
- Front Door Color: Behr paint in the color, Script Ink

Sponsored
Sunbury, OH

J.Holderby - Renovations
Franklin County's Leading General Contractors - 2X Best of Houzz!

 VB Homes Design, Build, Remodel
Example of a mid-sized classic white one-story mixed siding gable roof design with a shingle roof


 La-Z-Boy Home Furnishings & Décor of Arizona

Scottsdale, Arizona - Ranch style family room. This space was brightened tremendously by the white paint and adding cream pinstriped sofas.
Small transitional open concept terra-cotta tile and orange floor family room photo in Phoenix with white walls, a standard fireplace, a brick fireplace and no tv
Small transitional open concept terra-cotta tile and orange floor family room photo in Phoenix with white walls, a standard fireplace, a brick fireplace and no tv
10