
Search results for "White brick ranch" in Home Design Ideas

 BuildTech
Reclaimed brick from Levis Strauss building in LO (Texas Stone & brick) Exterior paint color-SW Shoji White, Build.com Primo Orleans gas lanterns, Hog wire fence.
LRP Real Estate Photography
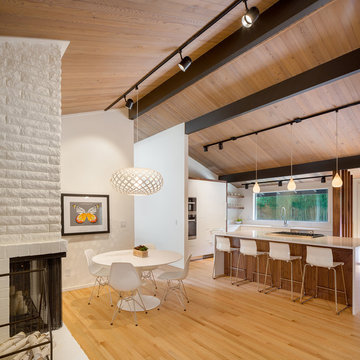
 Vanillawood
Design/Build by Vanillawood
Photography by Josh Partee
Kitchen/dining room combo - 1960s medium tone wood floor and white floor kitchen/dining room combo idea in Portland with white walls, a two-sided fireplace and a brick fireplace
Kitchen/dining room combo - 1960s medium tone wood floor and white floor kitchen/dining room combo idea in Portland with white walls, a two-sided fireplace and a brick fireplace

 The Artisans Group, Inc.
Winner of the 2018 Tour of Homes Best Remodel, this whole house re-design of a 1963 Bennet & Johnson mid-century raised ranch home is a beautiful example of the magic we can weave through the application of more sustainable modern design principles to existing spaces.
We worked closely with our client on extensive updates to create a modernized MCM gem.
Extensive alterations include:
- a completely redesigned floor plan to promote a more intuitive flow throughout
- vaulted the ceilings over the great room to create an amazing entrance and feeling of inspired openness
- redesigned entry and driveway to be more inviting and welcoming as well as to experientially set the mid-century modern stage
- the removal of a visually disruptive load bearing central wall and chimney system that formerly partitioned the homes’ entry, dining, kitchen and living rooms from each other
- added clerestory windows above the new kitchen to accentuate the new vaulted ceiling line and create a greater visual continuation of indoor to outdoor space
- drastically increased the access to natural light by increasing window sizes and opening up the floor plan
- placed natural wood elements throughout to provide a calming palette and cohesive Pacific Northwest feel
- incorporated Universal Design principles to make the home Aging In Place ready with wide hallways and accessible spaces, including single-floor living if needed
- moved and completely redesigned the stairway to work for the home’s occupants and be a part of the cohesive design aesthetic
- mixed custom tile layouts with more traditional tiling to create fun and playful visual experiences
- custom designed and sourced MCM specific elements such as the entry screen, cabinetry and lighting
- development of the downstairs for potential future use by an assisted living caretaker
- energy efficiency upgrades seamlessly woven in with much improved insulation, ductless mini splits and solar gain
Find the right local pro for your project
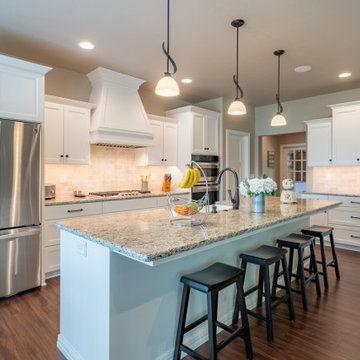
 PortSide Builders, Inc.
Custom cabinets, island with granite countertop with snack bar, and spacious walk-in pantry in kitchen.
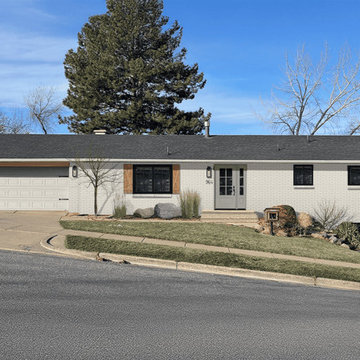
 West | South Exterior Design
An exterior rendering of a ranch house on a hillside. The siding is brick that has been painted a warm white. A wood header sits over a traditional paneled two-car garage door. Wood shutters sit on either side of a large picture window, and all windows have black frames. The entry door is a 3/4 lite farmhouse door in a pale green color, with a sidelite to match. Light fixtures are modern lantern style in a black finish to match the windows and address numbers.

 CONTENT Architecture
Peter Molick
Urban bathroom photo in Houston with concrete countertops and white walls
Urban bathroom photo in Houston with concrete countertops and white walls



Sponsored
Fredericksburg, OH

High Point Cabinets
Columbus' Experienced Custom Cabinet Builder | 4x Best of Houzz Winner

 Landmark Construction
Inspiration for a farmhouse dark wood floor great room remodel in Santa Barbara with white walls

 Red Pencil Architecture
Michael deLeon Photography
Example of a mid-sized farmhouse galley medium tone wood floor eat-in kitchen design in Denver with recessed-panel cabinets, white cabinets, quartzite countertops, brown backsplash, stainless steel appliances, an island and stone tile backsplash
Example of a mid-sized farmhouse galley medium tone wood floor eat-in kitchen design in Denver with recessed-panel cabinets, white cabinets, quartzite countertops, brown backsplash, stainless steel appliances, an island and stone tile backsplash
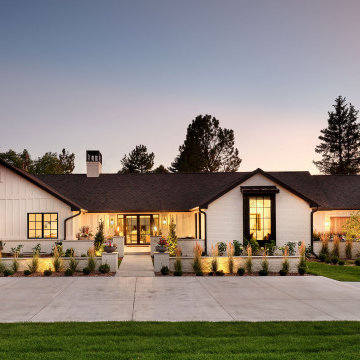
 KGA Studio Architects, PC
Example of a mid-sized transitional white one-story mixed siding house exterior design in Denver with a black roof

 Iron Point Construction
This is an example of a mid-sized farmhouse brick front porch design in Jackson with a roof extension.

 TATUM BROWN CUSTOM HOMES
Tatum Brown Custom Homes {Architect: Mark Hoesterey at Stocker Hoesterey Montenegro} {Photo Credit: Shoot 2 Sell}
Transitional white brick exterior home photo in Dallas
Transitional white brick exterior home photo in Dallas

Example of a small beach style light wood floor dining room design in Los Angeles with white walls, a standard fireplace and a brick fireplace


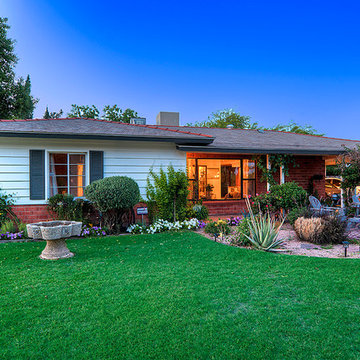
 Syltebo Wight Homes & Jon Syltebo Painting Company
Mike Small
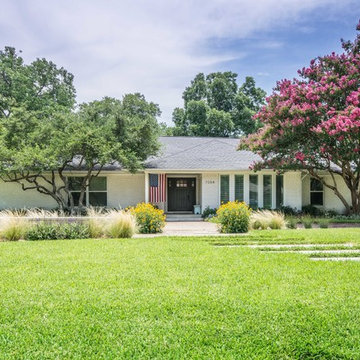
Mid-sized transitional white one-story brick exterior home idea in Phoenix
Mid-sized transitional white one-story brick exterior home idea in Phoenix

 Eden McCleskey
Traditional 2 Story Ranch Exterior, Benjamin Moore Revere Pewter Painted Brick, Benjamin Moore Iron Mountain Shutters and Door, Wood Look Tile Front Porch, Dormer Windows, Double Farmhouse Doors. Photo by Bayou City 360
 COOPER Design Build
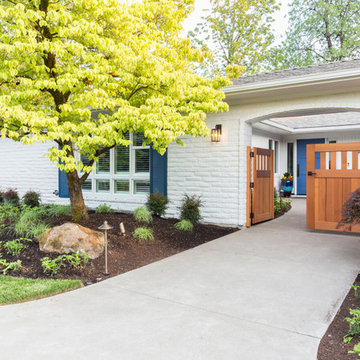
As you walk through the gates, you'll enter a tranquil patio that leads to the front door.
Inspiration for a large transitional white one-story brick gable roof remodel in Portland with a shingle roof
Inspiration for a large transitional white one-story brick gable roof remodel in Portland with a shingle roof
 Raad Studio
Daniel Shea

Inspiration for a large industrial open concept light wood floor and beige floor family room library remodel in New York with white walls, no fireplace and no tv
Inspiration for a large industrial open concept light wood floor and beige floor family room library remodel in New York with white walls, no fireplace and no tv

Sponsored
Sunbury, OH

J.Holderby - Renovations
Franklin County's Leading General Contractors - 2X Best of Houzz!
 Kipnis Architecture + Planning

The exterior was completely transformed from a boring brick ranch to a modern black and white gem! This shows the back deck, with an integral ramp around a series of planters.

 Laslo Custom Kitchens, Inc.
Perimeter
Hardware Paint
Island - Rift White Oak Wood
Driftwood Dark Stain
Open concept kitchen - mid-sized transitional l-shaped light wood floor and beige floor open concept kitchen idea in Philadelphia with a farmhouse sink, shaker cabinets, brick backsplash, stainless steel appliances, an island, white countertops, gray cabinets, quartz countertops and red backsplash
Open concept kitchen - mid-sized transitional l-shaped light wood floor and beige floor open concept kitchen idea in Philadelphia with a farmhouse sink, shaker cabinets, brick backsplash, stainless steel appliances, an island, white countertops, gray cabinets, quartz countertops and red backsplash

9