
Search results for "White leather couch" in Home Design Ideas

 Hart & Lock Design
Mimi Erickson
Inspiration for a cottage underground living room remodel in Atlanta with white walls and no fireplace
Inspiration for a cottage underground living room remodel in Atlanta with white walls and no fireplace

 Architectural Designs
#exclusive #houseplan 73358HS comes to life
Architectural Designs Exclusive #HousePlan 73358HS is a 5 bed home with a sport court in the finished lower level. It gives you four bedrooms on the second floor and a fifth in the finished loewr level. That's where you'll find your indoor sport court as well as a rec space and a bar.
Ready when you are! Where do YOU want to build?
Specs-at-a-glance
5 beds
4.5 baths
4,600+ sq. ft. including sport court
Plans: http://bit.ly/73358hs
#readywhenyouare
#houseplan

 Hills & Grant
Photo: Lisa Petrole
Mid-sized trendy open concept porcelain tile and gray floor family room photo in San Francisco with white walls, no tv and no fireplace
Mid-sized trendy open concept porcelain tile and gray floor family room photo in San Francisco with white walls, no tv and no fireplace
Find the right local pro for your project

 Engerman Companies
Mid-sized transitional formal and open concept dark wood floor living room photo in Milwaukee with white walls, a standard fireplace, no tv and a stone fireplace

 Kathleen Bost Architecture + Design
Matthew Millman
Transitional open concept living room photo in San Francisco with white walls
Transitional open concept living room photo in San Francisco with white walls

 Locati Architects
Rustic Zen Residence by Locati Architects, Interior Design by Cashmere Interior, Photography by Audrey Hall
Mountain style formal and open concept light wood floor and gray floor living room photo with white walls
Mountain style formal and open concept light wood floor and gray floor living room photo with white walls
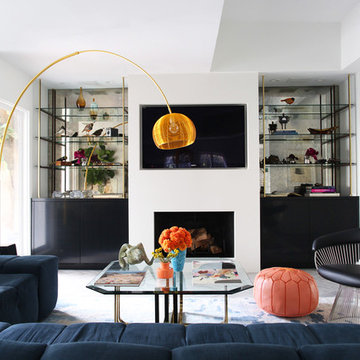
 Black Lacquer Design
Photo by Mary Costa
Example of a mid-sized trendy open concept porcelain tile living room design in Los Angeles with white walls, a standard fireplace, a plaster fireplace and a media wall
Example of a mid-sized trendy open concept porcelain tile living room design in Los Angeles with white walls, a standard fireplace, a plaster fireplace and a media wall

Sponsored
Fredericksburg, OH

High Point Cabinets
Columbus' Experienced Custom Cabinet Builder | 4x Best of Houzz Winner

 Clean Design
Regan Wood Photography
Example of a transitional built-in desk beige floor study room design in New York with multicolored walls
Example of a transitional built-in desk beige floor study room design in New York with multicolored walls

 User
UserPhotography: Roger Davies
Interiors: Audrey Alberts Design
Architect: Abramson Teiger Architects
Inspiration for a huge contemporary living room remodel in Los Angeles
Inspiration for a huge contemporary living room remodel in Los Angeles

 Brad Ramsey Interiors
Great room - mid-sized coastal great room idea in Nashville with white walls and no fireplace

 Wynne Taylor Ford
www.johnbedellphotography.com
Inspiration for a large transitional open concept living room remodel in San Francisco with white walls
Inspiration for a large transitional open concept living room remodel in San Francisco with white walls
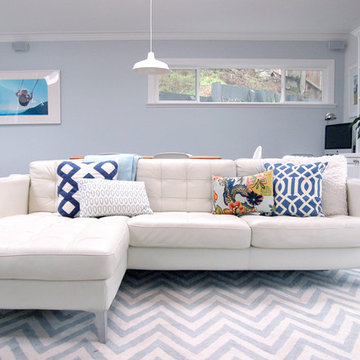
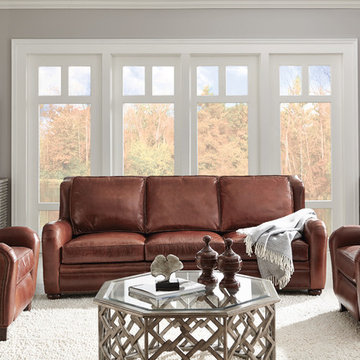
 Metro Designs LLC
Product Page:
https://www.bradington-young.com/bradington-young-majesty-stationary-sofa-8-way/511-95-816/iteminformation.aspx
Also Pictured - Majesty 3-Way Lounger :
https://www.bradington-young.com/bradington-young-majesty-3-way-lounger-3511/3511-816/iteminformation.aspx

Sponsored
Columbus, OH

Trish Takacs Design
Award Winning & Highly Skilled Kitchen & Bath Designer in Columbus
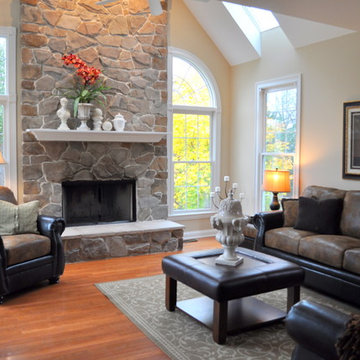
 Showhomes Fox Valley
Mid-sized arts and crafts formal and enclosed medium tone wood floor and brown floor living room photo in Chicago with beige walls, a standard fireplace and a stone fireplace
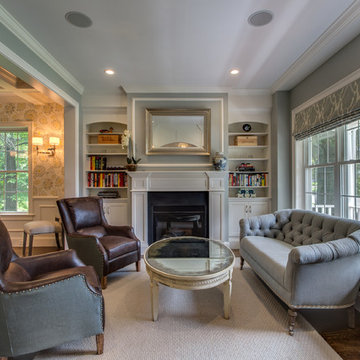
 Hawthorn Builders
Example of a classic dark wood floor living room design in Boston with blue walls, a standard fireplace and no tv
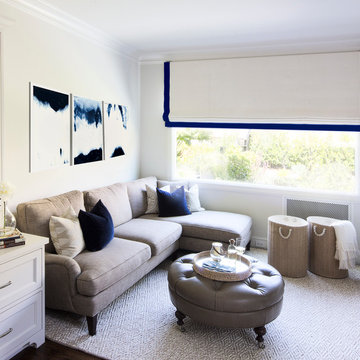
 MAS Design
Helynn Ospina Photography
Mid-sized transitional enclosed family room photo in San Francisco with white walls
Mid-sized transitional enclosed family room photo in San Francisco with white walls

 Refined Renovations & Refined Home
Refined Home created the family room interiors for this beautiful modern farmhouse designed by Rob Bramhall Architects and built by Silver Phoenix Construction. The room features a nickel board feature wall, a clean natural beam ceiling detail, and white cabinetry media wall. The interiors feature a leather sectional, occasional chairs featuring a bold stripe, and a rattan side chair and accessories.

Sponsored
Columbus, OH

Wannemacher Interiors
Customized Award-Winning Interior Design Solutions in Franklin Cnty OH

 Christen Ales Interiors
Inspiration for a mid-sized mid-century modern enclosed light wood floor and beige floor family room remodel in Austin with white walls, a wall-mounted tv and no fireplace
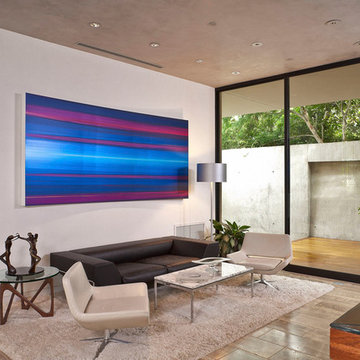
 Benjamin Hill Photography
Benjamin Hill Photography
Inspiration for a modern family room remodel in Houston with white walls
Inspiration for a modern family room remodel in Houston with white walls

 Bonaventura Architect
Please see this Award Winning project in the October 2014 issue of New York Cottages & Gardens Magazine: NYC&G
http://www.cottages-gardens.com/New-York-Cottages-Gardens/October-2014/NYCG-Innovation-in-Design-Winners-Kitchen-Design/
It was also featured in a Houzz Tour:
Houzz Tour: Loving the Old and New in an 1880s Brooklyn Row House
http://www.houzz.com/ideabooks/29691278/list/houzz-tour-loving-the-old-and-new-in-an-1880s-brooklyn-row-house
Photo Credit: Hulya Kolabas
27