
Search results for "White linen" in Home Design Ideas

 dRemodeling Design-Build
An accessible linen closet runs parallel to the tub with convenient storage space for linens, towels and toiletries. The beautiful porcelain tile in Quest White by Emser Tile visually expands the compact space with its feather-like veins.

 Hoi Ning Wong
Photo: Hoi Ning Wong © 2014 Houzz
Example of a transitional formal living room design in San Francisco with green walls, a standard fireplace and a tv stand
Example of a transitional formal living room design in San Francisco with green walls, a standard fireplace and a tv stand

 Atlas Marble and Granite
Example of a mid-sized classic master beige tile, white tile and marble tile porcelain tile and beige floor alcove shower design in New York with beaded inset cabinets, white cabinets, white walls, an undermount sink, marble countertops and a hinged shower door
Find the right local pro for your project
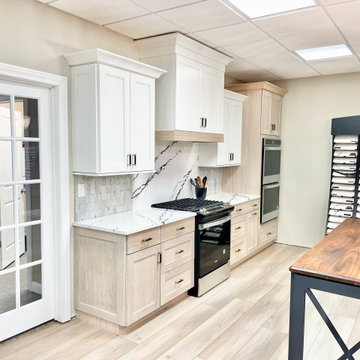
 Village Home Stores
Wynnbrooke Cabinety in Denalie White Oak Sand and Mission Linen Paint. Cambria Oakleigh, Daltile Lavaliere Alluring White tile, Whirlpool Apliances, COREtec Bedford Oak flooring, and Emtek hardware also featured. Kitchen design by Village Home Stores in Geneseo, Illinois.

 Ivy Lane Living
Angie Seckinger
Inspiration for a transitional living room remodel in DC Metro with gray walls
Inspiration for a transitional living room remodel in DC Metro with gray walls

 JayMarc Homes
Great room features 14ft vaulted ceiling with stained beams, white built-ins surround fireplace and stacking doors open to indoor/outdoor living.
Large transitional open concept medium tone wood floor and brown floor living room photo in Seattle with white walls, a wall-mounted tv, a standard fireplace and a tile fireplace
Large transitional open concept medium tone wood floor and brown floor living room photo in Seattle with white walls, a wall-mounted tv, a standard fireplace and a tile fireplace



Sponsored
Columbus, OH

Trish Takacs Design
Award Winning & Highly Skilled Kitchen & Bath Designer in Columbus

 TKS Design Group
Download our free ebook, Creating the Ideal Kitchen. DOWNLOAD NOW
This master bath remodel is the cat's meow for more than one reason! The materials in the room are soothing and give a nice vintage vibe in keeping with the rest of the home. We completed a kitchen remodel for this client a few years’ ago and were delighted when she contacted us for help with her master bath!
The bathroom was fine but was lacking in interesting design elements, and the shower was very small. We started by eliminating the shower curb which allowed us to enlarge the footprint of the shower all the way to the edge of the bathtub, creating a modified wet room. The shower is pitched toward a linear drain so the water stays in the shower. A glass divider allows for the light from the window to expand into the room, while a freestanding tub adds a spa like feel.
The radiator was removed and both heated flooring and a towel warmer were added to provide heat. Since the unit is on the top floor in a multi-unit building it shares some of the heat from the floors below, so this was a great solution for the space.
The custom vanity includes a spot for storing styling tools and a new built in linen cabinet provides plenty of the storage. The doors at the top of the linen cabinet open to stow away towels and other personal care products, and are lighted to ensure everything is easy to find. The doors below are false doors that disguise a hidden storage area. The hidden storage area features a custom litterbox pull out for the homeowner’s cat! Her kitty enters through the cutout, and the pull out drawer allows for easy clean ups.
The materials in the room – white and gray marble, charcoal blue cabinetry and gold accents – have a vintage vibe in keeping with the rest of the home. Polished nickel fixtures and hardware add sparkle, while colorful artwork adds some life to the space.

 Custom Corners LLC
Furniture style vanities on custom made legs with applied marble fronts. Modern style linen cabinetry with a high-gloss white painted finish.
Double shower - mid-sized transitional master white tile marble floor double shower idea with an undermount sink, flat-panel cabinets, white cabinets, marble countertops, an undermount tub, a one-piece toilet and white walls
Double shower - mid-sized transitional master white tile marble floor double shower idea with an undermount sink, flat-panel cabinets, white cabinets, marble countertops, an undermount tub, a one-piece toilet and white walls


 Concepts The Cabinet Shop
This wonderful kitchen has the Waypoint Cabinetry line. The door style is 410F. On the perimeter cabinets, the color is Painted Stone. The island cabinets are Painted Linen.
The countertops that were used are Viatera Minuet quartz. The sink is a white undermount quartz composite material.

 MAC Custom Homes
The open floor plan of this classic lakefront cottage by MAC Custom Homes welcomes friends & family to gather with great flow between the defined spaces. photo courtesy of Jason Hulet

 DIDA Home
Living room - large modern open concept marble floor living room idea in Miami with white walls

Sponsored
Sunbury, OH

J.Holderby - Renovations
Franklin County's Leading General Contractors - 2X Best of Houzz!

 Jennifer Radakovic Design
Large farmhouse medium tone wood floor and brown floor kitchen pantry photo in Richmond with white cabinets, wood countertops, white backsplash, subway tile backsplash, brown countertops, a farmhouse sink, stainless steel appliances, an island and shaker cabinets

 Stephen Allen Photography
Photography: Stephen Allen
Design: Tina Marie Interior Design
Example of a transitional dark wood floor bedroom design in Orlando with gray walls
Example of a transitional dark wood floor bedroom design in Orlando with gray walls
 Concepts The Cabinet Shop
This wonderful kitchen has the Waypoint Cabinetry line. The door style is 410F. On the perimeter cabinets, the color is Painted Stone. The island cabinets are Painted Linen.
The countertops that were used are Viatera Minuet quartz. The sink is a white undermount quartz composite material.





 Susan Anderson Design, White Birch Studio
A custom bed and bench are the focal points of the cool and calm bedroom. The silver tree side table is by Phillips Collection, and the crystal block lamps are from Visual Comfort (both available at White Birch Studio).

 Hulburd Design
Cesar Rubio
Hulburd Design transformed a 1920s French Provincial-style home to accommodate a family of five with guest quarters. The family frequently entertains and loves to cook. This, along with their extensive modern art collection and Scandinavian aesthetic informed the clean, lively palette.

 User
UserShiflet Group Architects
Photographer Nick Johnson
Bedroom - country bedroom idea in Austin with white walls
Bedroom - country bedroom idea in Austin with white walls
32