
Search results for "White maple cabinets" in Home Design Ideas
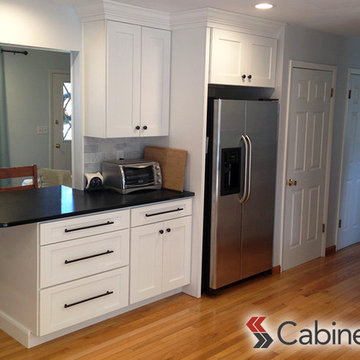
 Cabinets.com
These Shaker II Maple Bright White cabinets create a light and clean look in this kitchen.
Inspiration for a mid-sized transitional u-shaped light wood floor eat-in kitchen remodel in Tampa with shaker cabinets, white cabinets, gray backsplash, stainless steel appliances and no island
Inspiration for a mid-sized transitional u-shaped light wood floor eat-in kitchen remodel in Tampa with shaker cabinets, white cabinets, gray backsplash, stainless steel appliances and no island
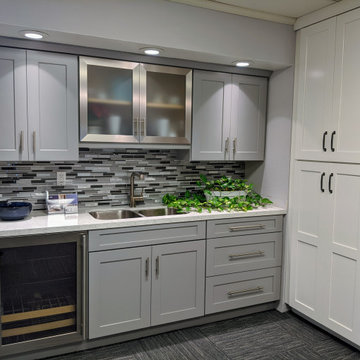
 Cabinets Etc
Waypoint Cabinets, Maple with 650F (Shaker) Door in Painted Stone (grey) and Painted Linen (white) finishes. Silestone Blanco Orion countertop.
Small trendy l-shaped kitchen photo in San Francisco with a double-bowl sink, shaker cabinets, multicolored backsplash, glass tile backsplash and no island
Small trendy l-shaped kitchen photo in San Francisco with a double-bowl sink, shaker cabinets, multicolored backsplash, glass tile backsplash and no island

 Laura Design Company
Inspiration for a country l-shaped medium tone wood floor, brown floor and exposed beam eat-in kitchen remodel in Chicago with a farmhouse sink, shaker cabinets, green cabinets, beige backsplash, subway tile backsplash, stainless steel appliances, an island and white countertops
Find the right local pro for your project
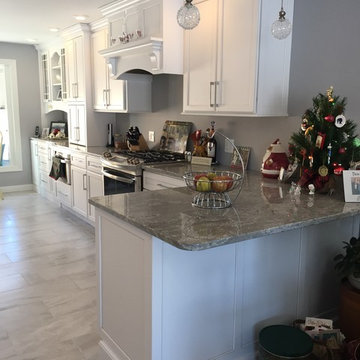
 SHOWCASE -- Hastings, Nebraska
AFTER -- View of the Kitchen from the Living Room
Dura Supreme Cabinetry in Maple "White Paint / Pewter Accent". Arcadia Panel door with 5-piece drawer front.

 Workshop Cabinets & Design Inc.
Example of a large arts and crafts u-shaped light wood floor and beige floor open concept kitchen design in Calgary with an undermount sink, shaker cabinets, light wood cabinets, quartz countertops, white backsplash, subway tile backsplash, stainless steel appliances, an island and white countertops
 Cabinets.com
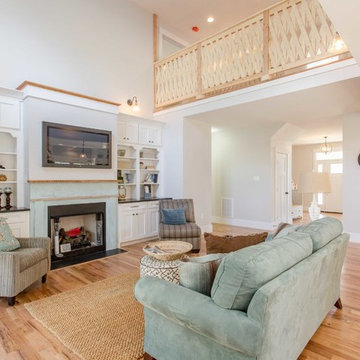
Open living room with custom built-in bookshelves surrounding the fireplace and wall-mounted TV.
Living room library - large transitional open concept light wood floor living room library idea in Tampa with gray walls, a standard fireplace, a wood fireplace surround and a wall-mounted tv
Living room library - large transitional open concept light wood floor living room library idea in Tampa with gray walls, a standard fireplace, a wood fireplace surround and a wall-mounted tv


Sponsored
Columbus, OH

Snider & Metcalf Interior Design, LTD
Leading Interior Designers in Columbus, Ohio & Ponte Vedra, Florida
 Bailey's Cabinets
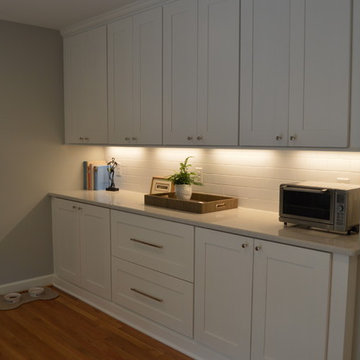
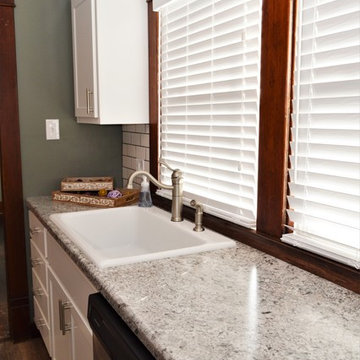
Cabinet Brand: BaileyTown USA
Wood Species: Maple
Cabinet Finish: White
Door Style: Chesapeake
Countertops: Laminate, Modern edge, Argento Romano color
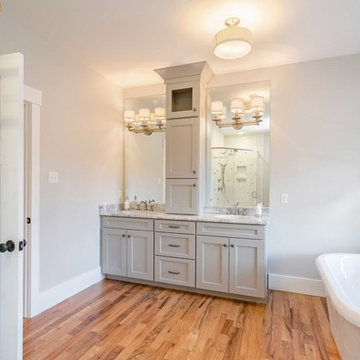 Cabinets.com
Master bathroom - the double vanity has a wall tower cabinet placed in between the two sinks. Cabinets are in the style of Shaker II Maple Willow Gray.

 Creative Cabinets and Fine Finishes, LLC
Perimeter cabinets refinished to an off white finish. Island refinished to a walnut woodgrain finish. Add ons include new raised side panels, crown & light rail molding, corbels & glass door. New countertops include Absolute Black Honed granite on perimeter and Super White Quartzite on Island. The backsplash is Carrara subway tile. Refrigerator surround was rebuilt with new trim on the sides and top to attach the cabinets above to give it a custom look. New crown molding to tie this area in with the surrounding perimeter cabinets.
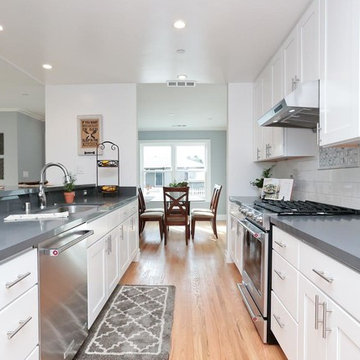
 The Cabinet Broker
3F Premium white Maple shaker Cabinets have full overlay doors, dovetail drawers with full extension under mount soft close ball bearing slides, six way adjustable concealed hinges with soft close for doors Face frame and doors made from Maple hardwood,Carb2 certified cabinet plywood box frame, no particle board, 3/4" thick full depth plywood shelves. Painted outside to match door, suggest matching dummy doors for exposed sides for best results, lead-time from 3-7 days assembled and curbside delivery within the greater SF Bay area. (RTA offered nationwide)
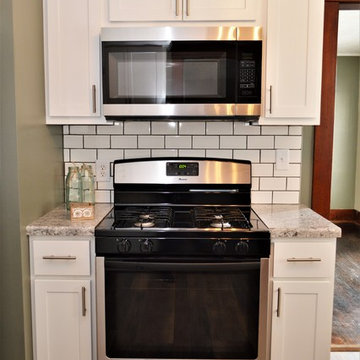 Bailey's Cabinets
Cabinet Brand: BaileyTown USA
Wood Species: Maple
Cabinet Finish: White
Door Style: Chesapeake
Countertops: Laminate, Modern edge, Argento Romano color

Sponsored
Fredericksburg, OH

High Point Cabinets
Columbus' Experienced Custom Cabinet Builder | 4x Best of Houzz Winner

 Rezac Construction
Open concept kitchen - mid-sized modern u-shaped limestone floor and beige floor open concept kitchen idea with an undermount sink, flat-panel cabinets, white cabinets, stainless steel appliances, an island and granite countertops

 41 West
View of Great Room/Living Room from front entry: 41 West Coastal Retreat Series reveals creative, fresh ideas, for a new look to define the casual beach lifestyle of Naples.
More than a dozen custom variations and sizes are available to be built on your lot. From this spacious 3,000 square foot, 3 bedroom model, to larger 4 and 5 bedroom versions ranging from 3,500 - 10,000 square feet, including guest house options.
 Westwood Fine Cabinetry
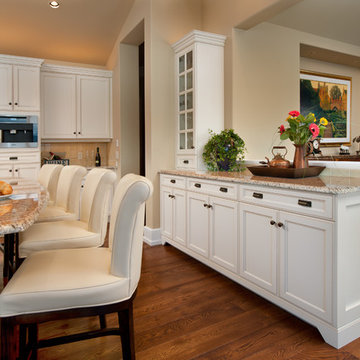
Kitchen - large traditional u-shaped kitchen idea in Vancouver with an undermount sink, recessed-panel cabinets, white cabinets and beige backsplash
 Bailey's Cabinets
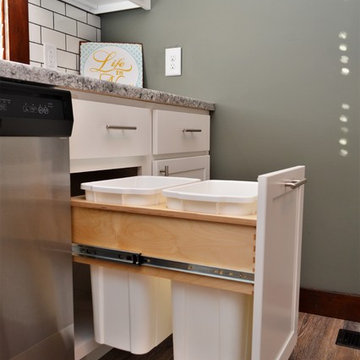
Cabinet Brand: BaileyTown USA
Wood Species: Maple
Cabinet Finish: White
Door Style: Chesapeake
Countertops: Laminate, Modern edge, Argento Romano color

Sponsored
Fredericksburg, OH
High Point Cabinets
Columbus' Experienced Custom Cabinet Builder | 4x Best of Houzz Winner

 StarMark Cabinetry
The kitchen was created in Lafontaine door style in Maple wood type finished in Marshmallow Cream with inset door in Maple wood type finished with custom stain. The kitchen was created with optional five-piece drawer headers.
The kitchen was designed by Mike McNally of Builders Cabinet Supply and Kristin Petro of Kristin Petro Interiors, Elmhurst IL.

 Ryals Cabinet & Millwork
J.W. Boom Photography
Elegant dark wood floor kitchen photo with recessed-panel cabinets, white cabinets, green backsplash, subway tile backsplash, paneled appliances and an island
Elegant dark wood floor kitchen photo with recessed-panel cabinets, white cabinets, green backsplash, subway tile backsplash, paneled appliances and an island

 Statires Development
Kitchen - coastal light wood floor and beige floor kitchen idea in Portland Maine with an undermount sink, shaker cabinets, blue cabinets, white backsplash, stainless steel appliances, an island, gray countertops and granite countertops
18