
Search results for "Whitewashed fireplace" in Home Design Ideas


 Mykonos Architects
Inspiration for a mediterranean wood ceiling, exposed beam, brick wall and gray floor living room remodel in Other with a standard fireplace, a stone fireplace and white walls
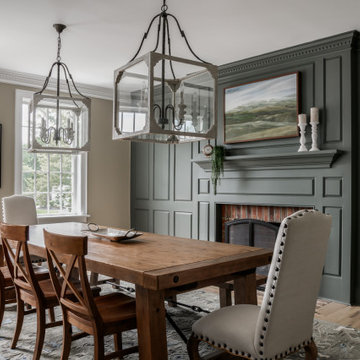
 Distinctive Interior Designs
This moody Industrial Farmhouse Kitchen is one of our all time favorite designs! Lucky for us this young family called upon our skills yet again to dream & deliver a cohesive new look for the entire main level of their Moorestown, New Jersey home.
We knew Tracy & Tim really loved the end result of their mancave basement, with its painted black ceiling, and industrial vibe. The kitchen, however, needed to be a bit lighter so it would connect to the rest of their home. Solutions: bigger windows, dark gray & distressed walnut cabinets, a burnished copper hood, mesh textures (both in the bar and the stools), lighter quartz counters, and a backsplash that looks like whitewashed brick. We even infused some extra style and function by having a custom bay storage bench created for their empty bay window.
In this dining area we added deeper tone earthy green paint for the feature wall, fully saturating all trim and the fireplce aureound details.
Find the right local pro for your project

 Gigi Painting And Interior Services
Family room in Woodmere, NY
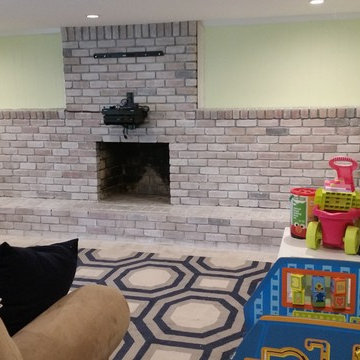
Details of brick fireplace whitewash gloss finish. Also details of wall repairs and painting.
Example of a mid-sized classic open concept ceramic tile family room design in Other with green walls, a standard fireplace, a brick fireplace and a wall-mounted tv
Example of a mid-sized classic open concept ceramic tile family room design in Other with green walls, a standard fireplace, a brick fireplace and a wall-mounted tv

 Let Us Inc

Great room - cottage light wood floor and beige floor great room idea in Grand Rapids with white walls

Sponsored
Columbus, OH

Hope Restoration & General Contracting
Columbus Design-Build, Kitchen & Bath Remodeling, Historic Renovations
 Charmean Neithart Interiors
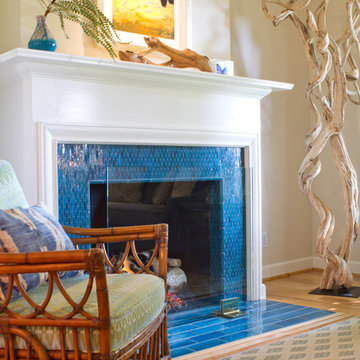
The homeowners of this California Cottage wanted a beach vibe in their 1700 sq. ft. home. They wanted to make the most of their spaces by widening doorways, adding wood floors throughout the house, and adding a skylight. The result is cozy, casual California living at its best with frequent family dinners and celebrations with friends.
Photos by Erika Bierman www.erikabiermanphotography.com
 Patterson and Smith Construction, Inc.
Susan Teara, photographer

Inspiration for a large contemporary loft-style dark wood floor and brown floor living room remodel in Burlington with multicolored walls, a standard fireplace and a wall-mounted tv
Inspiration for a large contemporary loft-style dark wood floor and brown floor living room remodel in Burlington with multicolored walls, a standard fireplace and a wall-mounted tv
 Studio Durham Architects

View of kitchen with breakfast room beyond in addition to existing house.
Alise O'Brien Photography
Example of a trendy u-shaped painted wood floor and black floor open concept kitchen design in St Louis with flat-panel cabinets, black cabinets, stainless steel countertops, gray backsplash, stone slab backsplash, stainless steel appliances, a single-bowl sink and an island
Example of a trendy u-shaped painted wood floor and black floor open concept kitchen design in St Louis with flat-panel cabinets, black cabinets, stainless steel countertops, gray backsplash, stone slab backsplash, stainless steel appliances, a single-bowl sink and an island
 Noble Architects, LLC
Photography: Garett + Carrie Buell of Studiobuell/ studiobuell.com

Bedroom - large transitional master medium tone wood floor bedroom idea in Nashville with white walls, a standard fireplace and a stone fireplace
Bedroom - large transitional master medium tone wood floor bedroom idea in Nashville with white walls, a standard fireplace and a stone fireplace
 Transitions by Sharon Kleinman

An autumnal color palate sets a rustic tone through out this farmhouse. In the living room Podrasky studios faux-whitewashed the fireplaces red bricks and glazed the original cedar paneling for a softer, aged look. Featured in Home&Design magazine, Washington DC, MD, VA, late 2014. Photographed by Gwin Hunt
 Daniel Contelmo Architects

The great room is a large space with room for a sitting area and a dining area.
Photographer: Daniel Contelmo Jr.
Living room - large rustic formal and open concept light wood floor and beige floor living room idea in New York with beige walls, a standard fireplace, a stone fireplace and a concealed tv
Living room - large rustic formal and open concept light wood floor and beige floor living room idea in New York with beige walls, a standard fireplace, a stone fireplace and a concealed tv

Sponsored
Columbus, OH

Wannemacher Interiors
Customized Award-Winning Interior Design Solutions in Franklin Cnty OH
 Charmean Neithart Interiors
The homeowners of this California Cottage wanted a beach vibe in their 1700 sq. ft. home. They wanted to make the most of their spaces by widening doorways, adding wood floors throughout the house, and adding a skylight. The result is cozy, casual California living at its best with frequent family dinners and celebrations with friends.
Photos by Erika Bierman www.erikabiermanphotography.com
 Ike Kligerman Barkley

Inspiration for a coastal dark wood floor and beige floor family room remodel in Boston with white walls, no fireplace and a wall-mounted tv
 freestone llc design-build
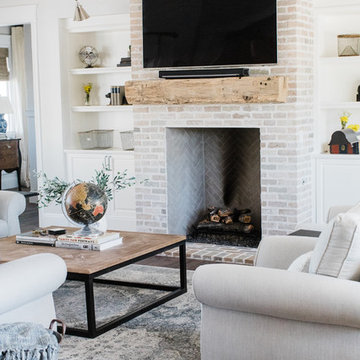
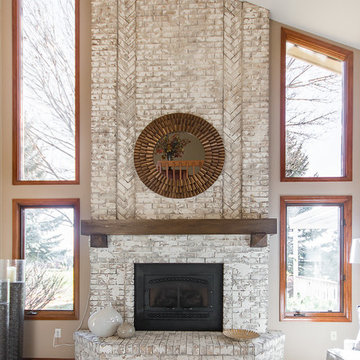
Old brick gets a new finish. German smear finish on the old brick transforms this fireplace surround. Ne large mantel with LED lighting is fun!
Family room - transitional family room idea in Other with gray walls, a standard fireplace and a brick fireplace
Family room - transitional family room idea in Other with gray walls, a standard fireplace and a brick fireplace
 Design Associates Inc

Scissor trusses provide uniqueness to this living room of the Nantucket Cottage.
// TEAM //// Architect: Design Associates, Inc. ////
Design Architect: Seigle, Solow and Home ////
Builder: Humphrey Construction Company, Inc. ////
Interior Design: Bryan O'Rourke ////
Landscape: Nantucket Plantsman, Amy Pallenberg Garden Design ////
Decorative Painting: Audrey Sterk Design ////
Cabinetry: Furniture Design Services ////
Photos: Nathan Coe

Sponsored
Sunbury, OH

J.Holderby - Renovations
Franklin County's Leading General Contractors - 2X Best of Houzz!
 Amy Storm & Company

Inspiration for a large transitional enclosed gray floor and vaulted ceiling family room remodel in Chicago with white walls, a standard fireplace, a brick fireplace and a wall-mounted tv

 Chango


Interior Design, Interior Architecture, Custom Furniture Design, AV Design, Landscape Architecture, & Art Curation by Chango & Co.
Photography by Ball & Albanese
22