
Search results for "Whitewashed fireplace" in Home Design Ideas
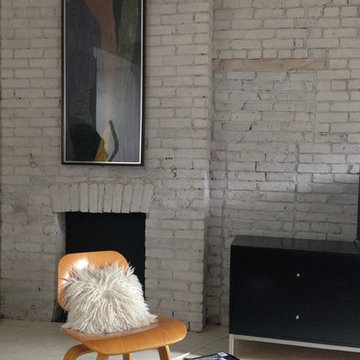
 Julia Mack Design, LLC
This top floor family room feels loft-like thanks to the high ceiling, exposed brick wall and original fireplace. The white ash Eames chair paired with the white architectural elements are complimented by the addition of black seen in the dresser, side table and patterned flat-weave rug. Modern artwork from a ski vacation in Aspen accentuates the brick fireplace.
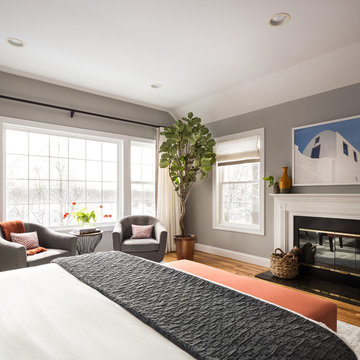
 Christina Byers Design
Alex Lucaci
Bedroom - large transitional master medium tone wood floor and gray floor bedroom idea in New York with gray walls, a standard fireplace and a stone fireplace
Bedroom - large transitional master medium tone wood floor and gray floor bedroom idea in New York with gray walls, a standard fireplace and a stone fireplace

 Daniel Contelmo Architects
The entry opens up to a large great room with vaulted ceiling that open up to the second floor hallway.
Photographer: Daniel Contelmo Jr.
Large mountain style formal and open concept light wood floor and beige floor living room photo in New York with beige walls, a standard fireplace, a stone fireplace and a concealed tv
Large mountain style formal and open concept light wood floor and beige floor living room photo in New York with beige walls, a standard fireplace, a stone fireplace and a concealed tv
Find the right local pro for your project

 Shannon Crain
Family room - mid-sized coastal open concept medium tone wood floor family room idea in Houston with yellow walls, a standard fireplace, a tile fireplace and a wall-mounted tv
 StudioTrimble

This space was created in an unfinished space over a tall garage that incorporates a game room with a bar and large TV
Mountain style open concept medium tone wood floor, brown floor, vaulted ceiling, wood ceiling and wood wall game room photo in Atlanta with beige walls, a standard fireplace, a stone fireplace and a wall-mounted tv
Mountain style open concept medium tone wood floor, brown floor, vaulted ceiling, wood ceiling and wood wall game room photo in Atlanta with beige walls, a standard fireplace, a stone fireplace and a wall-mounted tv

 Cape Associates, Inc.
As innkeepers, Lois and Evan Evans know all about hospitality. So after buying a 1955 Cape Cod cottage whose interiors hadn’t been updated since the 1970s, they set out on a whole-house renovation, a major focus of which was the kitchen.
The goal of this renovation was to create a space that would be efficient and inviting for entertaining, as well as compatible with the home’s beach-cottage style.
Cape Associates removed the wall separating the kitchen from the dining room to create an open, airy layout. The ceilings were raised and clad in shiplap siding and highlighted with new pine beams, reflective of the cottage style of the home. New windows add a vintage look.
The designer used a whitewashed palette and traditional cabinetry to push a casual and beachy vibe, while granite countertops add a touch of elegance.
The layout was rearranged to include an island that’s roomy enough for casual meals and for guests to hang around when the owners are prepping party meals.
Placing the main sink and dishwasher in the island instead of the usual under-the-window spot was a decision made by Lois early in the planning stages. “If we have guests over, I can face everyone when I’m rinsing vegetables or washing dishes,” she says. “Otherwise, my back would be turned.”
The old avocado-hued linoleum flooring had an unexpected bonus: preserving the original oak floors, which were refinished.
The new layout includes room for the homeowners’ hutch from their previous residence, as well as an old pot-bellied stove, a family heirloom. A glass-front cabinet allows the homeowners to show off colorful dishes. Bringing the cabinet down to counter level adds more storage. Stacking the microwave, oven and warming drawer adds efficiency.
 BRIDGEWATER BUILDERS, LLC

Family room - cottage family room idea in Other with white walls, a standard fireplace and a brick fireplace


 The New Design Project
 http://alangastelum.com
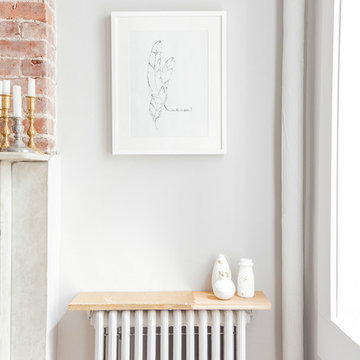
Inspiration for a small eclectic enclosed medium tone wood floor living room remodel in New York with gray walls, a standard fireplace, a brick fireplace and no tv
Inspiration for a small eclectic enclosed medium tone wood floor living room remodel in New York with gray walls, a standard fireplace, a brick fireplace and no tv
 User
UserPhotography Credit: Ashley Avila

Inspiration for a rustic mudroom remodel in Grand Rapids with gray walls
Inspiration for a rustic mudroom remodel in Grand Rapids with gray walls
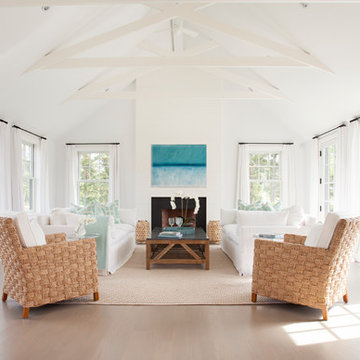
 Christopher's Home Furnishings of Nantucket, Inc.
Jeff Allen
Beach style formal and open concept light wood floor living room photo in Boston with white walls, a standard fireplace and no tv
Beach style formal and open concept light wood floor living room photo in Boston with white walls, a standard fireplace and no tv
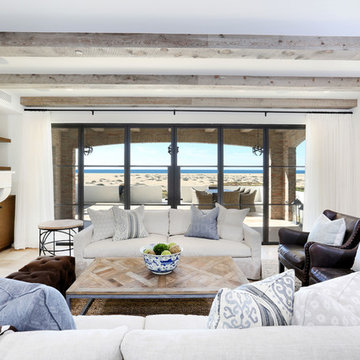
 Blackband Design
Interior Design by Blackband Design
Home Build and Design by Graystone Custom Builders
Inspiration for a mid-sized coastal open concept and formal light wood floor living room remodel in Orange County with white walls, a standard fireplace and a wall-mounted tv
Inspiration for a mid-sized coastal open concept and formal light wood floor living room remodel in Orange County with white walls, a standard fireplace and a wall-mounted tv

 SWAT Design Team for Decorating Den
Anne Matheis
Elegant open concept ceramic tile living room photo in St Louis with beige walls, a standard fireplace, a brick fireplace and no tv
Elegant open concept ceramic tile living room photo in St Louis with beige walls, a standard fireplace, a brick fireplace and no tv
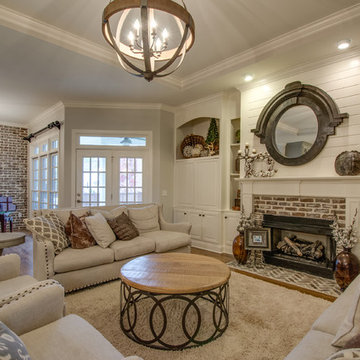
 Anna Berry Design
Jason Krupek Photography
Inspiration for a mid-sized country formal and enclosed medium tone wood floor living room remodel in Nashville with gray walls, a brick fireplace, a media wall and a standard fireplace
Inspiration for a mid-sized country formal and enclosed medium tone wood floor living room remodel in Nashville with gray walls, a brick fireplace, a media wall and a standard fireplace

Sponsored
Columbus, OH

Snider & Metcalf Interior Design, LTD
Leading Interior Designers in Columbus, Ohio & Ponte Vedra, Florida
 Timothy Godbold Ltd
Rikki Snyder

Inspiration for a huge farmhouse open concept light wood floor and brown floor living room remodel in New York with white walls, a standard fireplace, a brick fireplace and a concealed tv
Inspiration for a huge farmhouse open concept light wood floor and brown floor living room remodel in New York with white walls, a standard fireplace, a brick fireplace and a concealed tv

 30A Interiors

Coastal Casual Great Room with Linen slipcovered sofas and chairs. Accents in spa blue. Rustic woods furniture shown from reclaimed wood. White washed walls and Allison Wickey Art! Solid wood floors are quarter sawn oak.
 Rafterhouse
Ace and Whim Photography

Mid-sized cottage open concept medium tone wood floor living room photo in Phoenix with gray walls, a standard fireplace and a brick fireplace
Mid-sized cottage open concept medium tone wood floor living room photo in Phoenix with gray walls, a standard fireplace and a brick fireplace

Sponsored
Sunbury, OH

J.Holderby - Renovations
Franklin County's Leading General Contractors - 2X Best of Houzz!

 Beautiful Chaos Interior Design & Styling
Large farmhouse look-out carpeted and beige floor basement photo in Minneapolis with blue walls, a standard fireplace and a stone fireplace

 Barclay Butera Interiors
Inspiration for a mid-sized coastal formal and open concept carpeted living room remodel in Los Angeles with gray walls, a standard fireplace, a wood fireplace surround and a wall-mounted tv
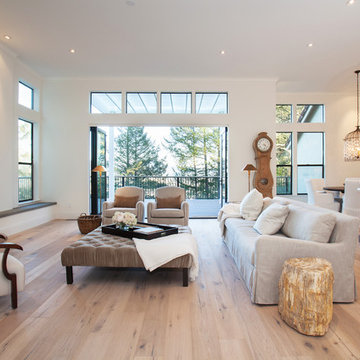
 Darlene Halaby Photography
Character Builders Inc. Sonoma County
Living room - transitional light wood floor living room idea in Orange County with white walls, a ribbon fireplace and no tv
Living room - transitional light wood floor living room idea in Orange County with white walls, a ribbon fireplace and no tv
21