
Search results for "Whitewashed pine" in Home Design Ideas


 CarsonSpeer Builders
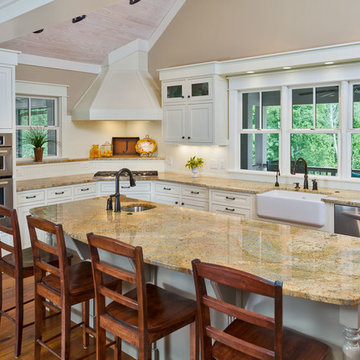
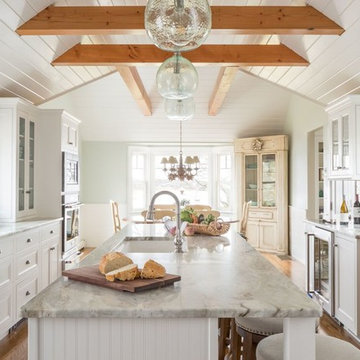
This modern farmhouse kitchen features a vaulted whitewashed tongue and groove ceiling with exposed beams. The corner cooktop and hood accents the modern appliances and granite countertops. The backsplash is painted beadboard and the windows overlook the wrap around porches. The flooring is water reclaimed antique heart pine.
Firewater Photography
 30A Interiors

Softly washed brick with shades of white along with white wash tongue and groove or as others call it, shiplap. Chandelier is by Currey Lighting! Reclaimed wood furnishings make this home warm and inviting. Linen Slip covered sofas and chairs can be removed and washed! Photography by Fletcher Isaacs
Find the right local pro for your project
 Minnesota Cabinets, INC
Photography by Paige Kilgore
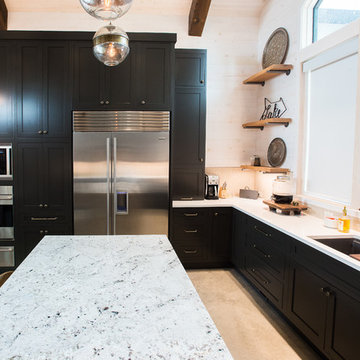
Open concept kitchen - large coastal u-shaped concrete floor open concept kitchen idea in Minneapolis with an undermount sink, shaker cabinets, gray cabinets, quartz countertops, beige backsplash, stone tile backsplash, stainless steel appliances and an island
Open concept kitchen - large coastal u-shaped concrete floor open concept kitchen idea in Minneapolis with an undermount sink, shaker cabinets, gray cabinets, quartz countertops, beige backsplash, stone tile backsplash, stainless steel appliances and an island
 Minnesota Cabinets, INC
Photography by Paige Kilgore
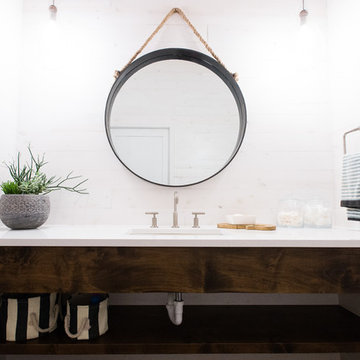
Example of a mid-sized beach style 3/4 porcelain tile bathroom design in Minneapolis with an undermount sink, flat-panel cabinets, dark wood cabinets, quartz countertops and beige walls
Example of a mid-sized beach style 3/4 porcelain tile bathroom design in Minneapolis with an undermount sink, flat-panel cabinets, dark wood cabinets, quartz countertops and beige walls
 Minnesota Cabinets, INC
Photography by Paige Kilgore
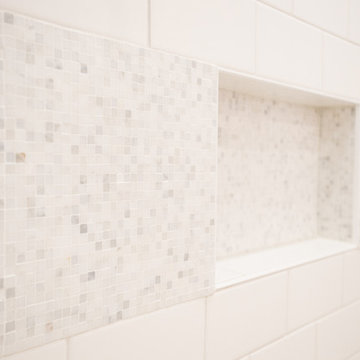
Inspiration for a mid-sized coastal master white tile and subway tile ceramic tile doorless shower remodel in Minneapolis with shaker cabinets, white cabinets and quartz countertops
Inspiration for a mid-sized coastal master white tile and subway tile ceramic tile doorless shower remodel in Minneapolis with shaker cabinets, white cabinets and quartz countertops




 KohlMark Architects and Builders
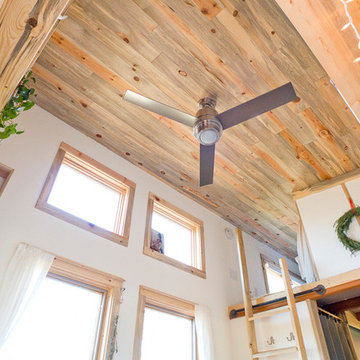
The design of this home was driven by the owners’ desire for a three-bedroom waterfront home that showcased the spectacular views and park-like setting. As nature lovers, they wanted their home to be organic, minimize any environmental impact on the sensitive site and embrace nature.
This unique home is sited on a high ridge with a 45° slope to the water on the right and a deep ravine on the left. The five-acre site is completely wooded and tree preservation was a major emphasis. Very few trees were removed and special care was taken to protect the trees and environment throughout the project. To further minimize disturbance, grades were not changed and the home was designed to take full advantage of the site’s natural topography. Oak from the home site was re-purposed for the mantle, powder room counter and select furniture.
The visually powerful twin pavilions were born from the need for level ground and parking on an otherwise challenging site. Fill dirt excavated from the main home provided the foundation. All structures are anchored with a natural stone base and exterior materials include timber framing, fir ceilings, shingle siding, a partial metal roof and corten steel walls. Stone, wood, metal and glass transition the exterior to the interior and large wood windows flood the home with light and showcase the setting. Interior finishes include reclaimed heart pine floors, Douglas fir trim, dry-stacked stone, rustic cherry cabinets and soapstone counters.
Exterior spaces include a timber-framed porch, stone patio with fire pit and commanding views of the Occoquan reservoir. A second porch overlooks the ravine and a breezeway connects the garage to the home.
Numerous energy-saving features have been incorporated, including LED lighting, on-demand gas water heating and special insulation. Smart technology helps manage and control the entire house.
Greg Hadley Photography
 Our Town Plans
Courtesy Southern Living, a division of Time Inc. Lifestyle Group. Southern Living is a registered trademark and is used with permission.
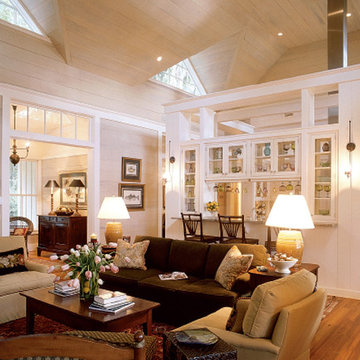
Inspiration for a coastal family room remodel in Atlanta
Inspiration for a coastal family room remodel in Atlanta

 Four Brothers Design + Build
Inspiration for a large transitional l-shaped medium tone wood floor eat-in kitchen remodel in DC Metro with a farmhouse sink, gray cabinets, wood countertops, white backsplash, subway tile backsplash, stainless steel appliances, an island and shaker cabinets

 Irwin Construction, LLC
Photos by Darby Kate Photography
Example of a mid-sized farmhouse master gray tile and porcelain tile porcelain tile bathroom design in Dallas with shaker cabinets, gray cabinets, a one-piece toilet, gray walls, an undermount sink and granite countertops
Example of a mid-sized farmhouse master gray tile and porcelain tile porcelain tile bathroom design in Dallas with shaker cabinets, gray cabinets, a one-piece toilet, gray walls, an undermount sink and granite countertops

 Texas Construction Company
Photo by Ryann Ford
Eat-in kitchen - scandinavian eat-in kitchen idea in Austin with no island
Eat-in kitchen - scandinavian eat-in kitchen idea in Austin with no island

 STEFANI STEIN
photo cred: tessa neustadt
Example of a large country u-shaped ceramic tile open concept kitchen design in Los Angeles with a farmhouse sink, recessed-panel cabinets, white cabinets, marble countertops, white backsplash, subway tile backsplash, white appliances and a peninsula
Example of a large country u-shaped ceramic tile open concept kitchen design in Los Angeles with a farmhouse sink, recessed-panel cabinets, white cabinets, marble countertops, white backsplash, subway tile backsplash, white appliances and a peninsula

Sponsored
Westerville, OH

Custom Home Works
Franklin County's Award-Winning Design, Build and Remodeling Expert

 Liv4 Architecture
Scott Amundson
Example of a mid-sized mountain style l-shaped medium tone wood floor eat-in kitchen design in Minneapolis with an island, a farmhouse sink, shaker cabinets, distressed cabinets, quartzite countertops, white backsplash, ceramic backsplash and stainless steel appliances
Example of a mid-sized mountain style l-shaped medium tone wood floor eat-in kitchen design in Minneapolis with an island, a farmhouse sink, shaker cabinets, distressed cabinets, quartzite countertops, white backsplash, ceramic backsplash and stainless steel appliances
 TKP Architects
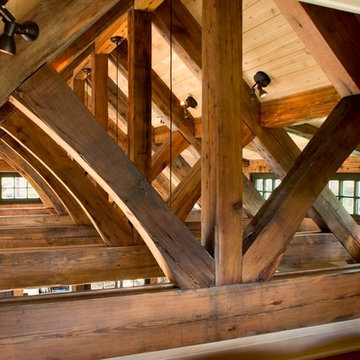
This award-winning and intimate cottage was rebuilt on the site of a deteriorating outbuilding. Doubling as a custom jewelry studio and guest retreat, the cottage’s timeless design was inspired by old National Parks rough-stone shelters that the owners had fallen in love with. A single living space boasts custom built-ins for jewelry work, a Murphy bed for overnight guests, and a stone fireplace for warmth and relaxation. A cozy loft nestles behind rustic timber trusses above. Expansive sliding glass doors open to an outdoor living terrace overlooking a serene wooded meadow.
Photos by: Emily Minton Redfield

 Rethink Design Studio
Richard Leo Johnson
Wall Color: Smokestack Gray - Regal Wall Satin, Flat Latex (Benjamin Moore)
Cabinetry Color: Smokestack Gray - Regal Wall Satin, Flat Latex (Benjamin Moore)
Cabinetry Hardware: 7" Brushed Brass - Lewis Dolin
Counter Surface: Marble slab
Window Treatment Fabric: Ikat Ocean - Laura Lienhard
Desk Chair: Antique (reupholstered and repainted)
Light Fixture: Circa Lighting
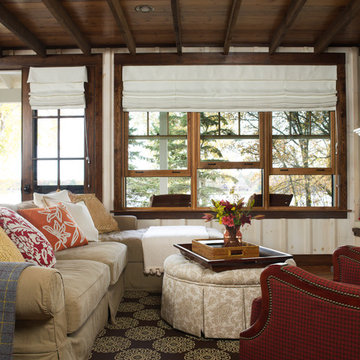
 Gridley + Graves Photographers
Gridley + Graves Photographers
BeDe Design
Inspiration for a farmhouse living room remodel in Philadelphia
Inspiration for a farmhouse living room remodel in Philadelphia


 Erin E. Kaiser, Kaiser Real Estate Sales, Inc
Example of a large beach style open concept medium tone wood floor living room design in Miami with beige walls and a wall-mounted tv


14