
Search results for "Whitewashed pine" in Home Design Ideas
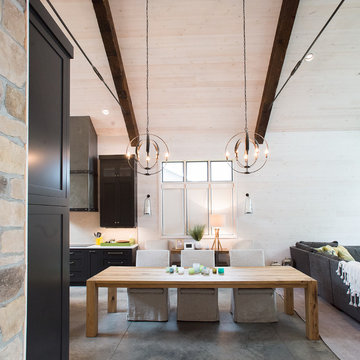
 Minnesota Cabinets, INC
Photography by Paige Kilgore
Great room - large coastal great room idea in Minneapolis
Great room - large coastal great room idea in Minneapolis


 Daniel Contelmo Architects
The large stone fireplace is the focal point of the great room.
Photographer: Daniel Contelmo Jr.
Living room - large rustic formal and open concept light wood floor and beige floor living room idea in New York with beige walls, a standard fireplace, a stone fireplace and a concealed tv
Living room - large rustic formal and open concept light wood floor and beige floor living room idea in New York with beige walls, a standard fireplace, a stone fireplace and a concealed tv
Find the right local pro for your project
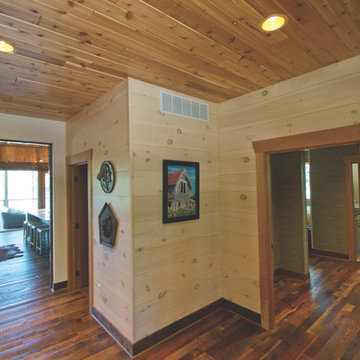

 White Oak Construction LLC
Andrea Cary

Family room - large farmhouse open concept medium tone wood floor family room idea in Atlanta with a standard fireplace, a brick fireplace, a wall-mounted tv and yellow walls
Family room - large farmhouse open concept medium tone wood floor family room idea in Atlanta with a standard fireplace, a brick fireplace, a wall-mounted tv and yellow walls
 A.W. Hobor & Sons, Inc.
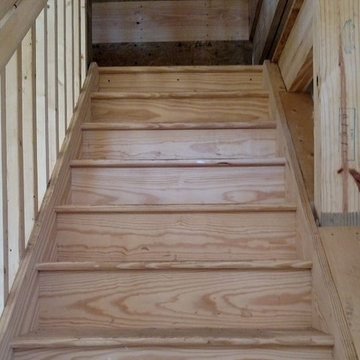
Two-story pole barn with whitewash pine board & batten siding, black metal roofing, Okna 5500 series Double Hung vinyl windows with grids, unfinished interior with stone base, and stair case with landing.

Sponsored
Westerville, OH

Custom Home Works
Franklin County's Award-Winning Design, Build and Remodeling Expert
 PH Architects
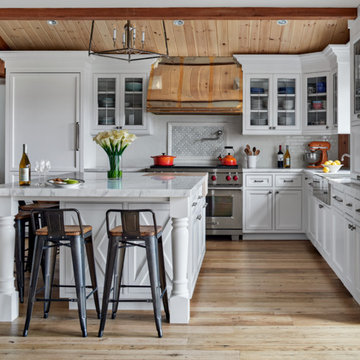
Example of a farmhouse l-shaped beige floor kitchen design in New York with white cabinets, white backsplash, subway tile backsplash, stainless steel appliances, an island and beaded inset cabinets

 White Oak Construction LLC
Andrea Cary
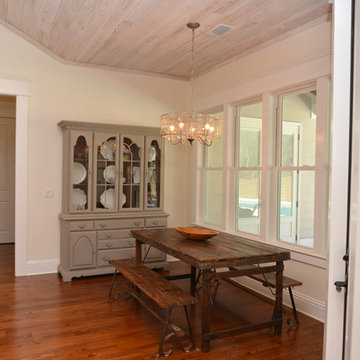
Inspiration for a mid-sized country medium tone wood floor kitchen/dining room combo remodel in Atlanta with blue walls
Inspiration for a mid-sized country medium tone wood floor kitchen/dining room combo remodel in Atlanta with blue walls
 Century 21 Homestar
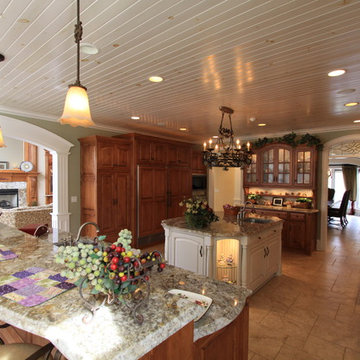
Eat-in Kitchen with white washed knotty pine 9" v-grooved plank ceiling, poplar trim, arched cased openings-with custom leaded glass transoms, custom cabinets in maple stained and black specked finish, granite cpunter tops, ceramic tile floor, center island, breakfast bar, under cabinet lighting, Frankie triple bowl stainless steel under mount sink and (1) Frankie single bowl stainless steel under mount sink to island, 36" Sub Zero refrigerator with wood panel to match cabinets, 36" Sub Zero freezer with wood panel to match cabinets, 36" Wolf range, 30" Wolf electric oven, 24" Wolf microwave, Asko dishwasher with woodland to match cabinets. Kitchen is open to Great Room
 Maura Wygmans
Carolyn Bates

Large cottage chic master carpeted bedroom photo in Burlington with beige walls
Large cottage chic master carpeted bedroom photo in Burlington with beige walls
 A.W. Hobor & Sons, Inc.
Two-story pole barn with whitewash pine board & batten siding, black metal roofing, Okna 5500 series Double Hung vinyl windows with grids, Azek cupola with steel roof and custom Dachshund weather vane. Rough Sawn pine rear entry door with strap hinges for aesthetics and Okna 4700 series PW stationary transom light above.

Sponsored
Westerville, OH
Custom Home Works
Franklin County's Award-Winning Design, Build and Remodeling Expert
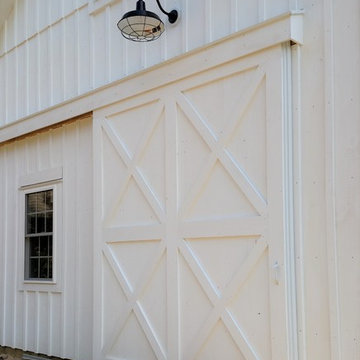 A.W. Hobor & Sons, Inc.
Two-story pole barn with whitewash pine board & batten siding, black metal roofing, Okna 5500 series Double Hung vinyl windows with grids, rustic barn style goose-neck lighting fixtures with protective cage, and Rough Sawn pine double sliding door.
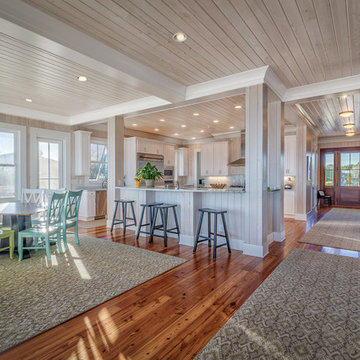
 Catalyst Architects, LLC
Gregory Butler – Prime Folio, Inc
Inspiration for a coastal dining room remodel in Charleston
Inspiration for a coastal dining room remodel in Charleston

 Reclaimed Space
Example of a mountain style medium tone wood floor living room design in Austin with a tv stand
 A.W. Hobor & Sons, Inc.
Two-story pole barn with whitewash pine board & batten siding, black metal roofing, Okna 5500 series Double Hung vinyl windows with grids, custom made tree cut-out window shutters painted black, and under window metal flower boxes.


 A.W. Hobor & Sons, Inc.
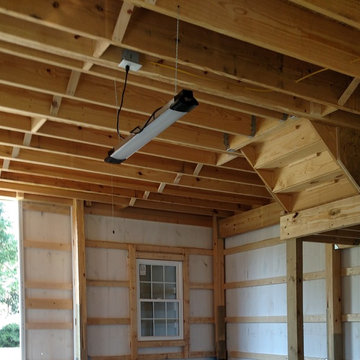
Two-story pole barn with whitewash pine board & batten siding, black metal roofing, Okna 5500 series Double Hung vinyl windows with grids, unfinished interior with stone base, and stair case with landing.
 Sonia Isle

Remodeled cottage kitchen. Recycled cabinets, new beveled subway tile, and whitewashed pine ceiling
Small cottage l-shaped vinyl floor and brown floor eat-in kitchen photo in Other with a drop-in sink, recessed-panel cabinets, blue cabinets, laminate countertops, white backsplash, subway tile backsplash, white appliances, no island and gray countertops
Small cottage l-shaped vinyl floor and brown floor eat-in kitchen photo in Other with a drop-in sink, recessed-panel cabinets, blue cabinets, laminate countertops, white backsplash, subway tile backsplash, white appliances, no island and gray countertops
 A.W. Hobor & Sons, Inc.
Two-story pole barn with whitewash pine board & batten siding, black metal roofing, Azek cupola with steel roof and custom Dachshund weather vane.
Inspiration for a mid-sized farmhouse detached garage workshop remodel in Other
Inspiration for a mid-sized farmhouse detached garage workshop remodel in Other
6