
Search results for "Whitewashed pine" in Home Design Ideas
 Emrich Designer Kitchens and Bath

The entire floor of the beach house was open with the kitchen to the rear and the sitting/dining area to the front of the house with porches surrounding two sides.
The ceiling was a new growth tongue and groove pine plank. Once installed the material was white washed for the beach cottage feel.
 Southern Yellow Pine Direct

Inspiration for a shabby-chic style white floor hallway remodel in Indianapolis
 Sonia Isle

Remodeled cottage kitchen. Recycled cabinets, new beveled subway tile, and whitewashed pine ceiling
Eat-in kitchen - small cottage l-shaped vinyl floor and brown floor eat-in kitchen idea in Other with a drop-in sink, recessed-panel cabinets, blue cabinets, laminate countertops, white backsplash, subway tile backsplash, white appliances, no island and gray countertops
Eat-in kitchen - small cottage l-shaped vinyl floor and brown floor eat-in kitchen idea in Other with a drop-in sink, recessed-panel cabinets, blue cabinets, laminate countertops, white backsplash, subway tile backsplash, white appliances, no island and gray countertops
Find the right local pro for your project
 Sonia Isle
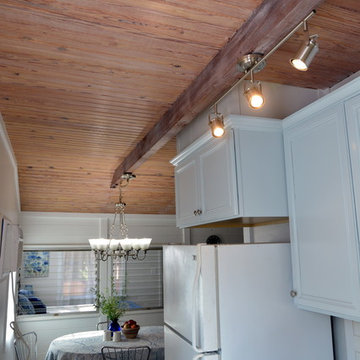
Remodeled cottage kitchen. Recycled cabinets, new beveled subway tile, and whitewashed pine ceiling
Inspiration for a small country l-shaped vinyl floor and brown floor eat-in kitchen remodel in Other with a drop-in sink, recessed-panel cabinets, blue cabinets, laminate countertops, white backsplash, subway tile backsplash, white appliances, no island and gray countertops
Inspiration for a small country l-shaped vinyl floor and brown floor eat-in kitchen remodel in Other with a drop-in sink, recessed-panel cabinets, blue cabinets, laminate countertops, white backsplash, subway tile backsplash, white appliances, no island and gray countertops

 Defined by Design
Inspiration for a mid-sized l-shaped light wood floor, beige floor and tray ceiling eat-in kitchen remodel in Denver with a farmhouse sink, shaker cabinets, white cabinets, quartz countertops, gray backsplash, glass tile backsplash, stainless steel appliances, an island and white countertops
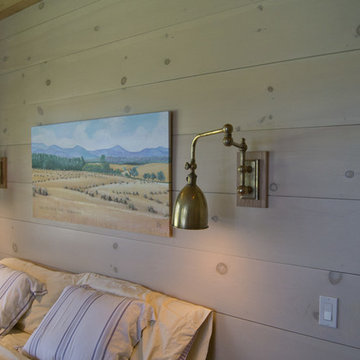

 Farris Concepts in Architecture
Master bedroom and sitting room
Example of a large classic master light wood floor bedroom design in Nashville with beige walls and no fireplace
Example of a large classic master light wood floor bedroom design in Nashville with beige walls and no fireplace


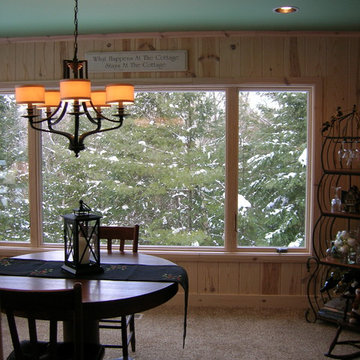
 DETAILS design studio LLC
The entire sun room feels like you are in the forest. The room is lined with windows and the ceiling color brings the outdoors in. The whitewashed pine paneling softens the rustic feel to give the space the Relaxed Elegance the client wanted.
 GMD Design Group
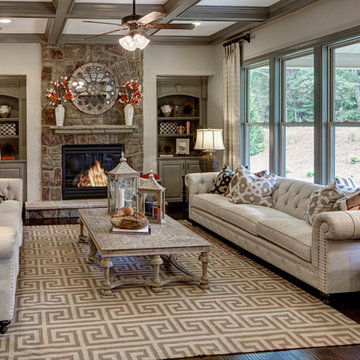
Inspiration for a transitional formal dark wood floor living room remodel in Atlanta with gray walls, a standard fireplace, a stone fireplace and no tv
 Shor Home
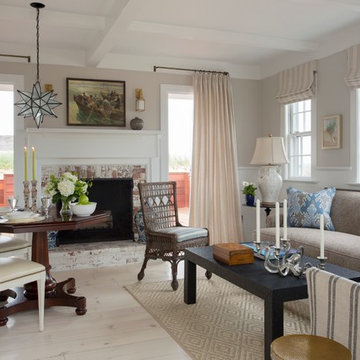
Seaside cottage on the Provincetown Harbor. White-washed pine floors anchor the relaxed elegance of a soft pallet of neutral linen fabrics with a hint of ocean and sky. Photo by Eric Roth
 Sonia Isle
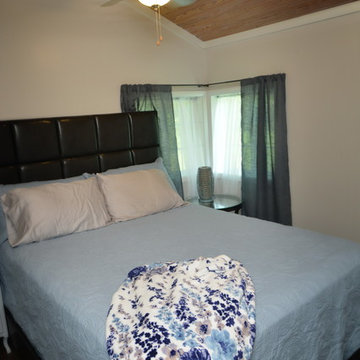
Master bedroom in the cottage is 12x9.5. Whitewashed pine ceiling
Bedroom - small country master vinyl floor and brown floor bedroom idea in Other with white walls
Bedroom - small country master vinyl floor and brown floor bedroom idea in Other with white walls

 SMOOK Architecture & Urban Design, Inc.
This New England farmhouse style+5,000 square foot new custom home is located at The Pinehills in Plymouth MA.
The design of Talcott Pines recalls the simple architecture of the American farmhouse. The massing of the home was designed to appear as though it was built over time. The center section – the “Big House” - is flanked on one side by a three-car garage (“The Barn”) and on the other side by the master suite (”The Tower”).
The building masses are clad with a series of complementary sidings. The body of the main house is clad in horizontal cedar clapboards. The garage – following in the barn theme - is clad in vertical cedar board-and-batten siding. The master suite “tower” is composed of whitewashed clapboards with mitered corners, for a more contemporary look. Lastly, the lower level of the home is sheathed in a unique pattern of alternating white cedar shingles, reinforcing the horizontal nature of the building.
 DETAILS design studio LLC
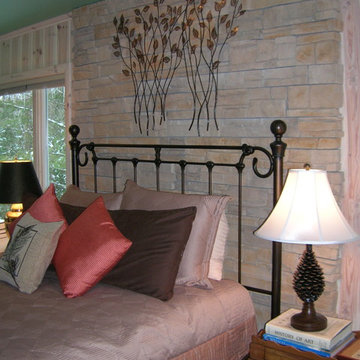
The entire bedroom feels like you are in the forest. The room is lined with windows and the ceiling color brings the outdoors in. The whitewashed pine paneling softens the rustic feel to give the space the Relaxed Elegance the client wanted. We used a stone accent wall to place the bed against. It is the perfect contrast for the metal bedframe.

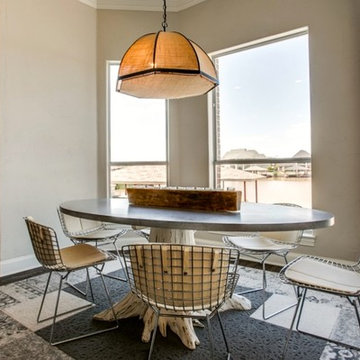
 Patsy Walton Art & Design
Galvanized Table Top
Whitewashed Pine Table Base
Harry Bertoia Mid Century Polished Steel Chairs
w/ Leather seats
Patsy Walton
Mid-sized 1960s dark wood floor kitchen/dining room combo photo in Dallas
Mid-sized 1960s dark wood floor kitchen/dining room combo photo in Dallas
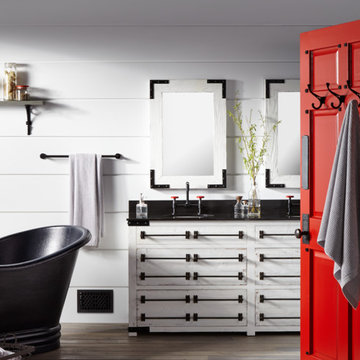

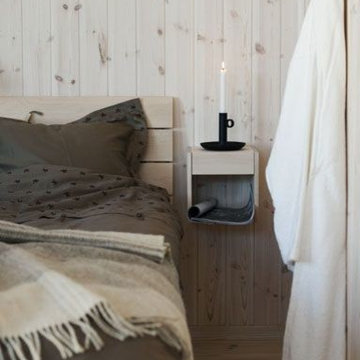
 Unik Parquet
Red pine 7'' white washed
Knotty grade
Our product is pre-oiled & ready to install !
Example of a minimalist bedroom design in Montreal
Example of a minimalist bedroom design in Montreal
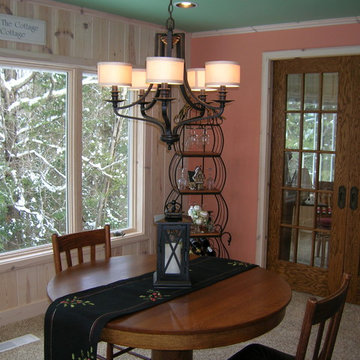 DETAILS design studio LLC
The entire sun room feels like you are in the forest. The room is lined with windows and the ceiling color brings the outdoors in. The whitewashed pine paneling softens the rustic feel to give the space the Relaxed Elegance the client wanted.

Sponsored
Westerville, OH

Custom Home Works
Franklin County's Award-Winning Design, Build and Remodeling Expert
 Sonia Isle
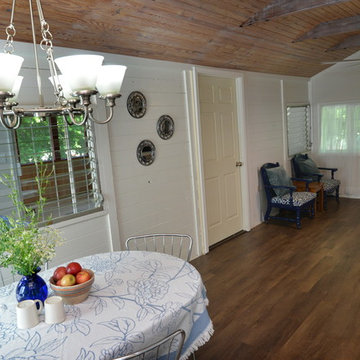
Open dining and living room space. All furniture has been upcycled and owned by the client. Whitewashed pine ceiling and redwood beams. Shiplap wall is original redwood exterior wall painted. Florida style windows are also original to the cottage.
 Carol Reed Interior Design Inc.
Carol Reed Interior Design

Inspiration for a small coastal u-shaped dark wood floor kitchen remodel in Other with a drop-in sink, flat-panel cabinets, white cabinets, wood countertops and a peninsula
Inspiration for a small coastal u-shaped dark wood floor kitchen remodel in Other with a drop-in sink, flat-panel cabinets, white cabinets, wood countertops and a peninsula
 Kenora Design Group
Samantha Hawkins Photography
Custom Cabinetry by Whiteshell Woodworks
Hardware from Southwest Forge Ltd.
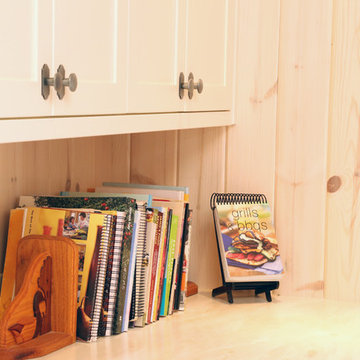
Mid-sized arts and crafts galley utility room photo in Toronto with an undermount sink, shaker cabinets, white cabinets and a side-by-side washer/dryer
Mid-sized arts and crafts galley utility room photo in Toronto with an undermount sink, shaker cabinets, white cabinets and a side-by-side washer/dryer
8