
Search results for "Whitewashed pine" in Home Design Ideas

 Knickerbocker Group
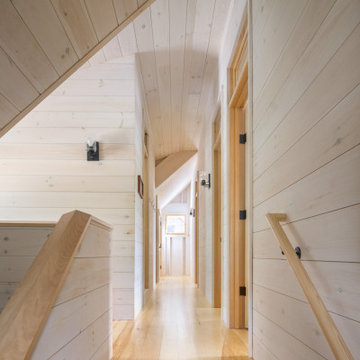
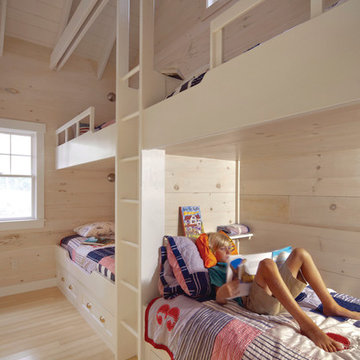
Beach style gender-neutral light wood floor and beige floor kids' bedroom photo in Portland Maine with beige walls

Find the right local pro for your project

 BRIDGEWATER BUILDERS, LLC
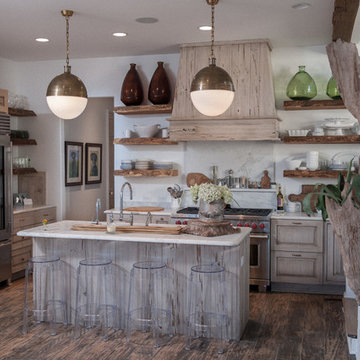
Cottage enclosed family room photo in Atlanta with white walls, a standard fireplace and a brick fireplace







 Charlie & Co. Design, Ltd
Photos by Spacecrafting Photography
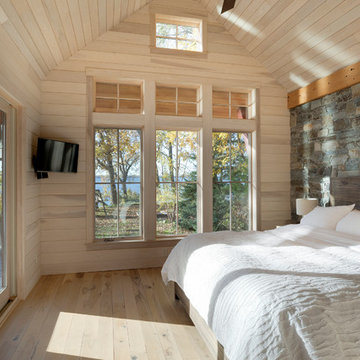
Inspiration for a rustic master light wood floor bedroom remodel in Minneapolis
Inspiration for a rustic master light wood floor bedroom remodel in Minneapolis
 North Georgia Virtual Home Tours
Jack and Peggy Melton
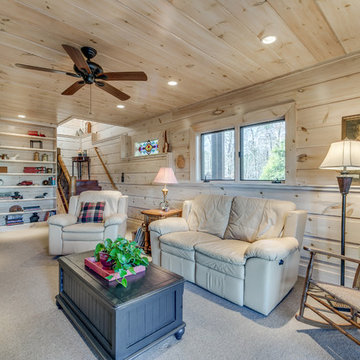
Basement - rustic look-out carpeted basement idea in Atlanta
Basement - rustic look-out carpeted basement idea in Atlanta
 Inteplast Building Products

Blue and white dining room with beachy/modern accents. Wainscot created with Accent Planks in Whitewashed Pine.
Example of a large beach style brown floor kitchen/dining room combo design in New York with blue walls
Example of a large beach style brown floor kitchen/dining room combo design in New York with blue walls
 Haver & Skolnick LLC Architects

The clean, elegant interior features just two materials: white-washed pine and natural-cleft bluestone. Robert Benson Photography.
Family room - mid-sized country enclosed wood ceiling and wood wall family room idea in New York with a bar, beige walls, a ribbon fireplace and a wall-mounted tv
Family room - mid-sized country enclosed wood ceiling and wood wall family room idea in New York with a bar, beige walls, a ribbon fireplace and a wall-mounted tv

 User
UserExample of a mid-sized beach style medium tone wood floor and brown floor great room design in Boston with beige walls and no fireplace

 CG&S Design-Build
The materials used for this space include white washed brushed oak, taj mahal granite, custom shaker style cabinets, original pine ceiling, slate backsplash, slate & metal mosiac at the island, a custom cast concrete sink, and a Wolf range. |
While the flow of the kitchen worked for the family, the focus was on updating the look and feel. The old cabinets were replaced with new shaker-style custom cabinets painted in a soothing grey, to compliment the new white-washed, brushed oak floor. Taj Mahal granite counter tops replaced the old dark ones. The refrigerator was replaced with a wider 48” Sub-Zero. The built-in pantry in the kitchen was replaced, with pull-out shelving specific to the family’s food storage needs. A 48” dual fuel Wolf range replaced the outdated cooktop and oven. The tones of the new slate backsplash and slate and metal mosaic on the face of the island created cohesion between the pine hues of the remaining original ceiling and the new white-washed floor. Task and under bar lighting also brightened the space. The kitchen is finished out with a unique concrete apron sink. Capitalizing on the natural light from the existing skylight and glass doors, the upgraded finishes in the kitchen and living area brightened the space and gave it an up-to-date feel. |
Photos by Tre Dunham

 Wettling Architects
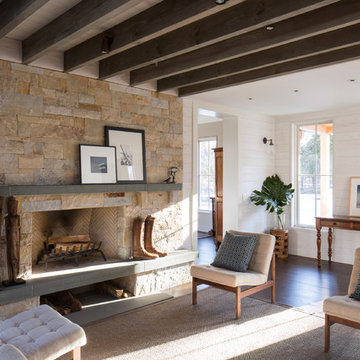
Inspiration for a farmhouse formal and open concept dark wood floor living room remodel in New York with a standard fireplace, a stone fireplace and no tv


 Hammer & Hand
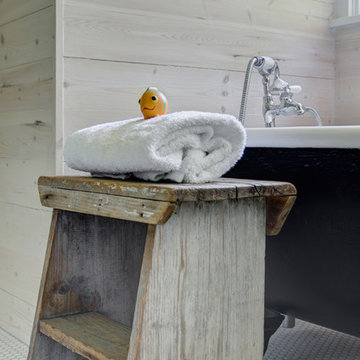
This kitchen and bathroom remodel, designed by Kevin Fischer at Alice Design and Charlotte Cooney of Domestic Arts, realizes the homeowners' vision of a clean, simple and utilitarian space. The home remodel features a new kitchen, bathroom, and living area.
Photography by Mitchell Snyder.
 CarsonSpeer Builders
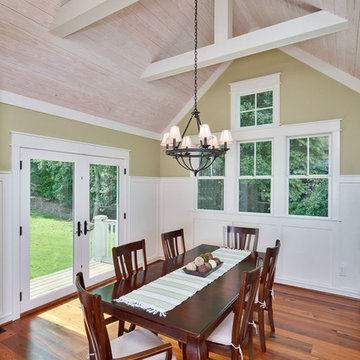
This dining room features a vaulted whitewashed tongue and groove ceiling with exposed beams. The raised panel wainscot extends up to six feet. The flooring is water reclaimed antique heart pine.
Firewater Photography
5