
Search results for "Whitewashed pine" in Home Design Ideas

 Anthony Wilder Design/Build, Inc.
Photography by Morgan Howarth
Elegant brick exterior home photo in DC Metro
Elegant brick exterior home photo in DC Metro

 Signature Designs Kitchen | Bath | Interiors
Our client desired a bespoke farmhouse kitchen and sought unique items to create this one of a kind farmhouse kitchen their family. We transformed this kitchen by changing the orientation, removed walls and opened up the exterior with a 3 panel stacking door.
The oversized pendants are the subtle frame work for an artfully made metal hood cover. The statement hood which I discovered on one of my trips inspired the design and added flare and style to this home.
Nothing is as it seems, the white cabinetry looks like shaker until you look closer it is beveled for a sophisticated finish upscale finish.
The backsplash looks like subway until you look closer it is actually 3d concave tile that simply looks like it was formed around a wine bottle.
We added the coffered ceiling and wood flooring to create this warm enhanced featured of the space. The custom cabinetry then was made to match the oak wood on the ceiling. The pedestal legs on the island enhance the characterizes for the cerused oak cabinetry.
Fabulous clients make fabulous projects.

 Gabellini Sheppard Associates
Danish formal light wood floor living room photo in New York with white walls, a standard fireplace and no tv
Find the right local pro for your project

 Markalunas Architecture and Design, LLC
Lake Front Country Estate Living Room, designed by Tom Markalunas, built by Resort Custom Homes. Photography by Rachael Boling.
Inspiration for a timeless formal and open concept medium tone wood floor living room remodel in Other with beige walls, a standard fireplace, a stone fireplace and a wall-mounted tv
Inspiration for a timeless formal and open concept medium tone wood floor living room remodel in Other with beige walls, a standard fireplace, a stone fireplace and a wall-mounted tv

 Erin E. Kaiser, Kaiser Real Estate Sales, Inc
Beach style medium tone wood floor living room photo in Miami with a wall-mounted tv
 Sundance Colors

This knotty pine ceiling was lightened with a semi transparent stain. This lightened up the whole room but changed the colors in the whole house. It was an easy fix: we just needed to find a color that had atad of reddish in it to go with the ceiling. The previous wall colors were tan that had a green undertone.
WE also painted the mental of the Fireplace in a dark charcoal to match the fireplace surround.
Ansley Braverman phtotography
 Woodhaven Log & Lumber
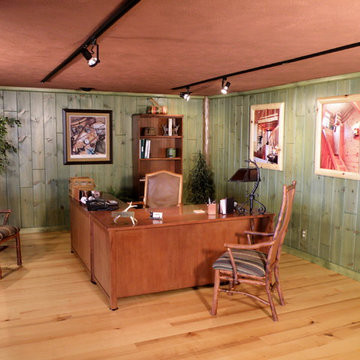
Don't be surprised if customers want to come back and chat a few times in a WoodHaven office like this one. The walls are done with our custom 8" knotty pine and stained with a semi-transparent green so you can see all the knots and character of the wood. Check out the 4" inside corner. It's custom accents like this that make a room special.


 Daniel Contelmo Architects
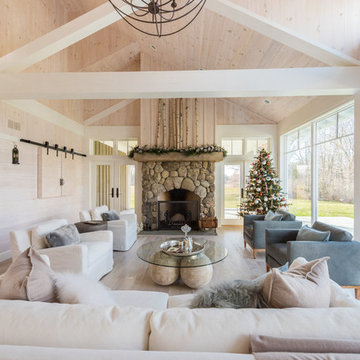
Angled beams provide symmetry for the asymmetrical vaulted ceiling in the great room.
Photographer: Daniel Contelmo Jr.
Inspiration for a large rustic formal and open concept light wood floor and beige floor living room remodel in New York with beige walls, a standard fireplace, a stone fireplace and a concealed tv
Inspiration for a large rustic formal and open concept light wood floor and beige floor living room remodel in New York with beige walls, a standard fireplace, a stone fireplace and a concealed tv

 Nastasi Vail Design
 The former chicken coop is now a guest cottage - still in progress. Photo by Brea McDonald http://www.breamcdonald.com/

 John Cole Architect
Brian Vanden Brink
Farmhouse guest medium tone wood floor bedroom photo in Portland Maine with white walls
Farmhouse guest medium tone wood floor bedroom photo in Portland Maine with white walls

 Pavonetti Architecture
Photo by Amanda Kirkpatrick
Bathroom - industrial concrete floor bathroom idea in Austin with a console sink, a one-piece toilet and white walls
Bathroom - industrial concrete floor bathroom idea in Austin with a console sink, a one-piece toilet and white walls
 A.W. Hobor & Sons, Inc.


Two-story pole barn with whitewash pine board & batten siding, black metal roofing, Okna 5500 series Double Hung vinyl windows with grids, rustic barn style goose-neck lighting fixtures with protective cage, and Rough Sawn pine double sliding door.
 A.W. Hobor & Sons, Inc.
Two-story pole barn with whitewash pine board & batten siding, black metal roofing, Okna 5500 series Double Hung vinyl windows with grids, Azek cupola with steel roof and custom Dachshund weather vane. Rough Sawn pine rear entry door with strap hinges for aesthetics and Okna 4700 series PW stationary transom light above.

 Whitewash Studio Architecture

This rustic cabin is located on the beautiful Lake Martin in Alexander City, Alabama. It was constructed in the 1950's by Roy Latimer. The cabin was one of the first 3 to be built on the lake and offers amazing views overlooking one of the largest lakes in Alabama.
The cabin's latest renovation was to the quaint little kitchen. The new tall cabinets with an elegant green play off the colors of the heart pine walls and ceiling. If you could only see the view from this kitchen window!
 Paris K Interior Design
Costa Picada

Living room library - mid-sized contemporary loft-style light wood floor living room library idea in New York with white walls and no tv
Living room library - mid-sized contemporary loft-style light wood floor living room library idea in New York with white walls and no tv
 A.W. Hobor & Sons, Inc.

Two-story pole barn with whitewash pine board & batten siding, black metal roofing, Okna 5500 series Double Hung vinyl windows with grids, Azek cupola with steel roof and custom Dachshund weather vane. Sliding double barn doors made from rough sawn pine.
 Minnesota Cabinets, INC
Photography by Paige Kilgore

Large beach style u-shaped kitchen photo in Minneapolis with an undermount sink, shaker cabinets, black cabinets, quartz countertops, beige backsplash, stone tile backsplash, stainless steel appliances and an island
Large beach style u-shaped kitchen photo in Minneapolis with an undermount sink, shaker cabinets, black cabinets, quartz countertops, beige backsplash, stone tile backsplash, stainless steel appliances and an island




 Daniel Contelmo Architects

The great room is a large space with room for a sitting area and a dining area.
Photographer: Daniel Contelmo Jr.
Living room - large rustic formal and open concept light wood floor and beige floor living room idea in New York with beige walls, a standard fireplace, a stone fireplace and a concealed tv
Living room - large rustic formal and open concept light wood floor and beige floor living room idea in New York with beige walls, a standard fireplace, a stone fireplace and a concealed tv
2