
Search results for "Whitewashed pine" in Home Design Ideas
 A.W. Hobor & Sons, Inc.

Two-story pole barn with whitewash pine board & batten siding, black metal roofing, Okna 5500 series Double Hung vinyl windows with grids, rustic barn style goose-neck lighting fixtures with protective cage, and Rough Sawn pine double sliding door.
 Emrich Designer Kitchens and Bath
The entire floor of the beach house was open with the kitchen to the rear and the sitting/dining area to the front of the house with porches surrounding two sides.

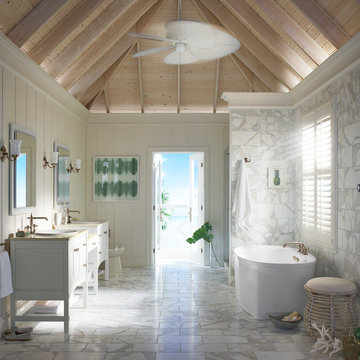
The ceiling was a new growth tongue and groove pine plank. Once installed the material was white washed for the beach cottage feel.
 Arborwall Solid Cedar Homes
Home by: Arborwall Solid Cedar Homes
Photography by: Trent Bell Photography
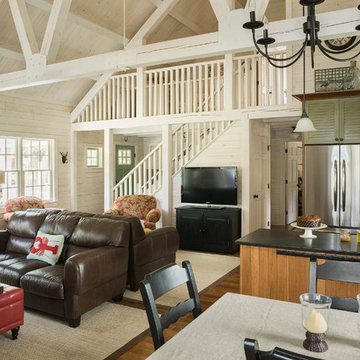
Inspiration for a coastal open concept living room remodel in Portland Maine
Inspiration for a coastal open concept living room remodel in Portland Maine
Find the right local pro for your project

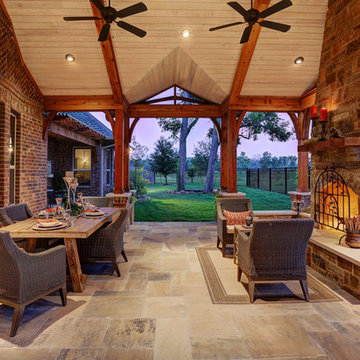
 TCP Custom Outdoor Living
TK Images Photography
Natural stone tile, tongue in groove whitewashed pine ceiling, cedar beams
Huge mountain style backyard tile patio photo in Houston with a fire pit and a roof extension
Huge mountain style backyard tile patio photo in Houston with a fire pit and a roof extension



 A.W. Hobor & Sons, Inc.
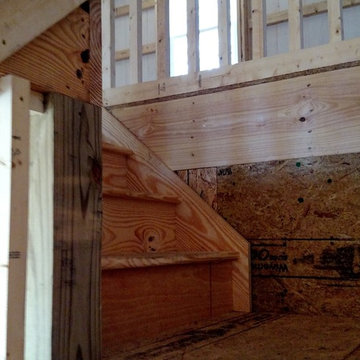
Two-story pole barn with whitewash pine board & batten siding, black metal roofing, Okna 5500 series Double Hung vinyl windows with grids, unfinished interior with OSB as 2nd floor work space, and stair case with landing.
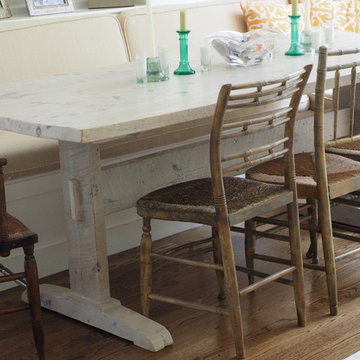
 Walker Creek Furniture
custom whitewashed antique pine trestle table
with antique rush seat chairs
Example of a cottage chic kitchen design in Boston
Example of a cottage chic kitchen design in Boston

 White Oak Construction LLC
Andrea Cary
Inspiration for a huge country open concept medium tone wood floor family room remodel in Atlanta with white walls, a standard fireplace, a brick fireplace and a wall-mounted tv
Inspiration for a huge country open concept medium tone wood floor family room remodel in Atlanta with white walls, a standard fireplace, a brick fireplace and a wall-mounted tv
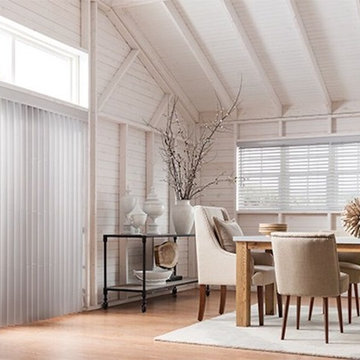
 Room Mates Window Coverings
Large transitional light wood floor and brown floor great room photo in Santa Barbara with white walls and no fireplace
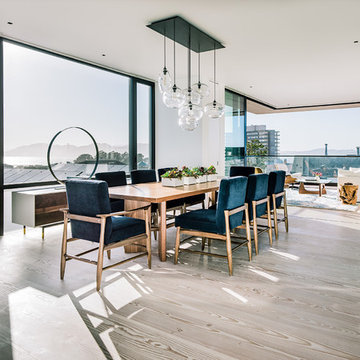
 Fleetwood Windows & Doors
JoeFletcher.com
Example of a mid-sized trendy light wood floor great room design in Los Angeles with white walls
Example of a mid-sized trendy light wood floor great room design in Los Angeles with white walls
 Maura Wygmans
Carolyn Bates
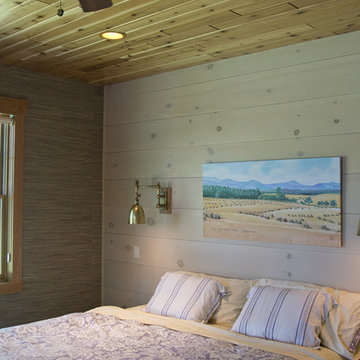
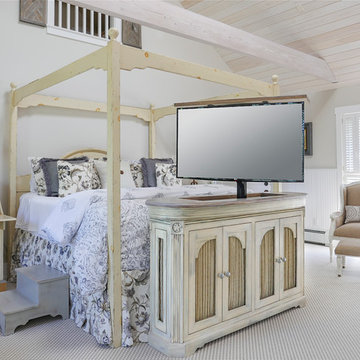
Bedroom - large shabby-chic style master carpeted bedroom idea in Burlington with beige walls
Bedroom - large shabby-chic style master carpeted bedroom idea in Burlington with beige walls

Sponsored
Westerville, OH

Custom Home Works
Franklin County's Award-Winning Design, Build and Remodeling Expert
 A.W. Hobor & Sons, Inc.
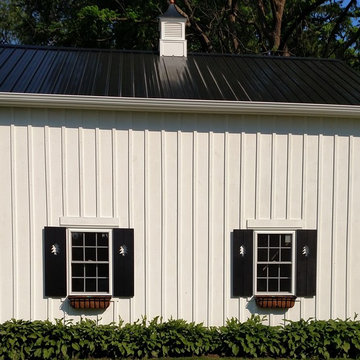
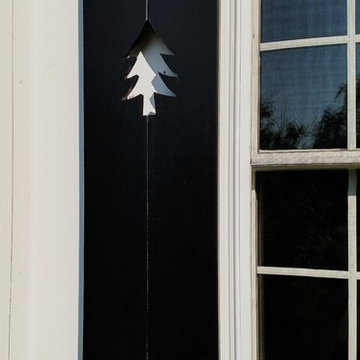
Two-story pole barn with whitewash pine board & batten siding, black metal roofing, Okna 5500 series Double Hung vinyl windows with grids, Azek cupola with steel roof and custom Dachshund weather vane. Custom made tree cut-out window shutters painted black.
 Melisa Clement Designs
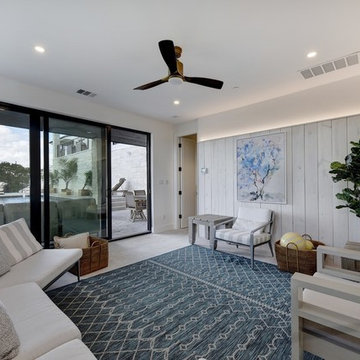
Interior Design by Melisa Clement Designs, Photography by Twist Tours
Kids' room - 1960s kids' room idea in Austin
Kids' room - 1960s kids' room idea in Austin

 Anthology Woods
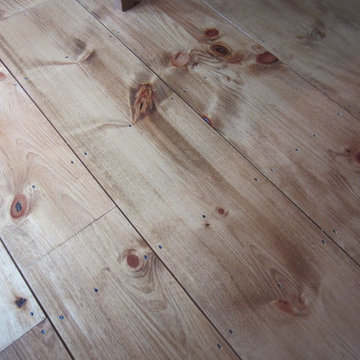

Kitchen renovation in older craftsman home. VG Fir floors for authentic feel. Custom floating salvaged/ reclaimed pine shelves with white wash matte oil finish. Contact Anthology Woods for info.

 Sonia Isle
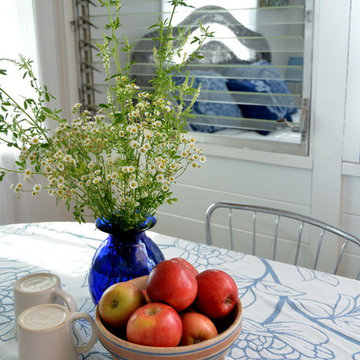
Open dining. All furniture has been upcycled and owned by the client. Whitewashed pine ceiling and redwood beams. Shiplap wall is original redwood exterior wall painted. Florida style windows are also original to the cottage looking into the sunroom/guest room added on.
 A.W. Hobor & Sons, Inc.
Two-story pole barn with whitewash pine board & batten siding, black metal roofing, Okna 5500 series Double Hung vinyl windows with grids, and custom made tree cut-out window shutters painted black.
 Signature Hardware

The 72" Bonner Vanity features a distressed finish, antique bronze hardware, and decorative corner straps. Perfect for an industrial update, this piece is made of reclaimed wood. Designed to offer valuable storage space for a large bathroom, the Bonner features four deep drawers. Also offered in 24", 30", 36", and 48" sizes. Natural pine and gray wash pine finishes available.
7