
Search results for "Whitney" in Home Design Ideas


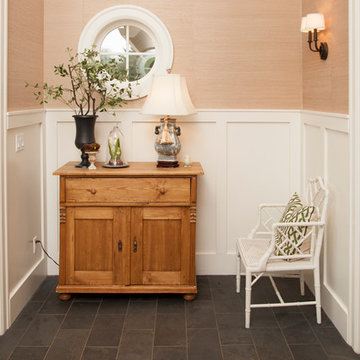
 Whitney Lyons
Photo: Whitney Lyons © 2014 Houzz
Inspiration for a timeless hallway remodel in Portland
Inspiration for a timeless hallway remodel in Portland
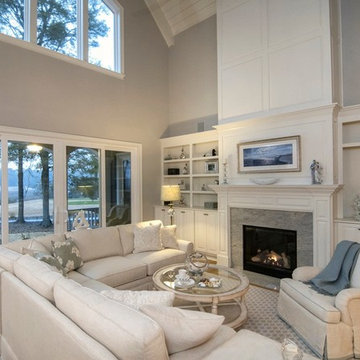
 Whitney Blair Custom Homes
G. Frank Hart Photography
Family room - traditional family room idea in Wilmington
Family room - traditional family room idea in Wilmington
Find the right local pro for your project


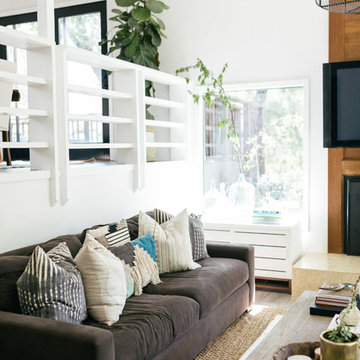
 Design Shop Interiors
Modern farmhouse living room
Family room - transitional family room idea in Sacramento
Family room - transitional family room idea in Sacramento
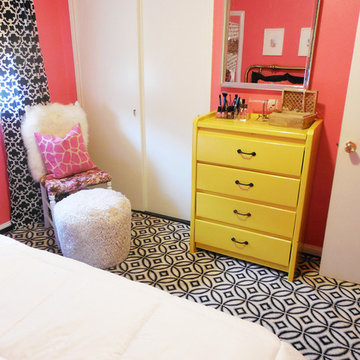
 Whitney J Decor
This room features a gorgeous salmon pink color on the walls with black and white in various patterns throughout the small space.
Inspiration for a bedroom remodel in New Orleans with pink walls
Inspiration for a bedroom remodel in New Orleans with pink walls

 Brittany L. Whitney - Ethan Allen Scottsdale
W H EARLE PHOTOGRAPHY
Example of a bedroom and mid-sized minimalist girl carpeted kids' bedroom design in Phoenix with white walls
Example of a bedroom and mid-sized minimalist girl carpeted kids' bedroom design in Phoenix with white walls
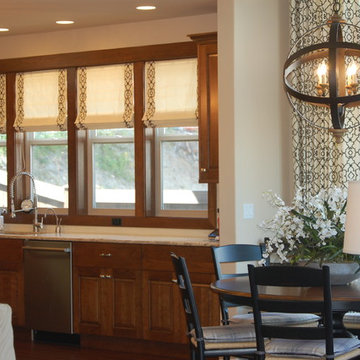 Brittany L. Whitney - Ethan Allen Scottsdale
Designed by Brittany L. Whitney. Copyright © 2014. All rights reserved.
Large transitional u-shaped dark wood floor eat-in kitchen photo in Phoenix with an undermount sink, raised-panel cabinets, brown cabinets, quartzite countertops, white backsplash, subway tile backsplash, stainless steel appliances and an island
Large transitional u-shaped dark wood floor eat-in kitchen photo in Phoenix with an undermount sink, raised-panel cabinets, brown cabinets, quartzite countertops, white backsplash, subway tile backsplash, stainless steel appliances and an island
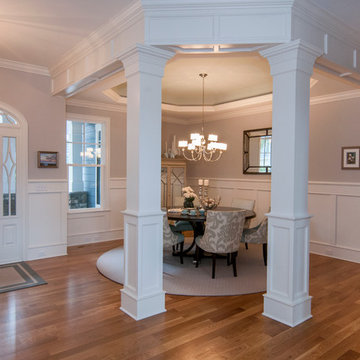 Whitney Blair Custom Homes
G. Frank Hart Photography
Inspiration for a timeless dining room remodel in Wilmington
Inspiration for a timeless dining room remodel in Wilmington
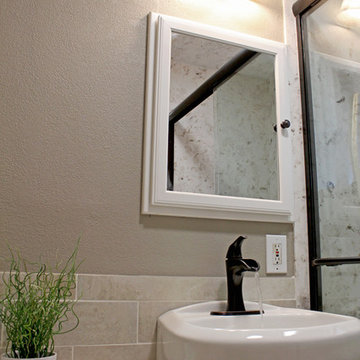
 Whitney Design Studios
Whitney Wirtz, Whitney Design Studios
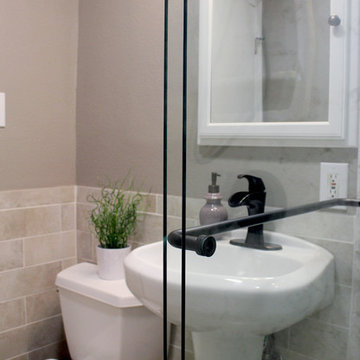
Bathroom remodel to bring small 1970 bath to contemporary style
Inspiration for a small contemporary 3/4 beige tile and porcelain tile porcelain tile corner shower remodel in San Francisco with a one-piece toilet, beige walls and a pedestal sink
Inspiration for a small contemporary 3/4 beige tile and porcelain tile porcelain tile corner shower remodel in San Francisco with a one-piece toilet, beige walls and a pedestal sink
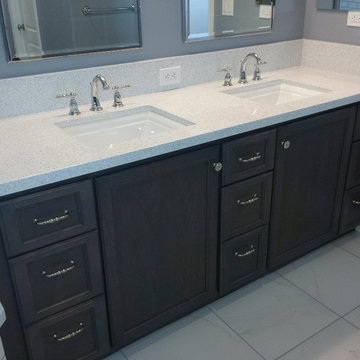
 Blue River Cabinetry Kitchen & Bath
StarMark slate cabinetry with Cambria Whitney countertop with flat polish edge, Kohler chrome fixtures, Kohle Memoirs sinks, Carrara porcelain tile floor, subway tile shower with grey grout and grey dot tile floor.
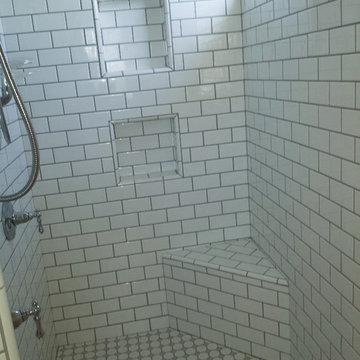 Blue River Cabinetry Kitchen & Bath
StarMark slate cabinetry with Cambria Whitney countertop with flat polish edge, Kohler chrome fixtures, Kohle Memoirs sinks, Carrara porcelain tile floor, subway tile shower with grey grout and grey dot tile floor.
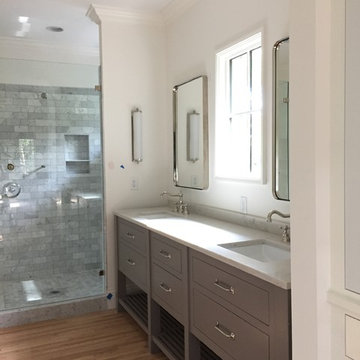
 Whitney McGregor Designs
All interior millwork designed by Whitney McGregor. Lighting, mirror, sink, fixtures and tile selected by Whitney McGregor.
Large minimalist master gray tile and marble tile ceramic tile and beige floor freestanding bathtub photo with flat-panel cabinets, gray cabinets, white walls, a console sink and quartz countertops
Large minimalist master gray tile and marble tile ceramic tile and beige floor freestanding bathtub photo with flat-panel cabinets, gray cabinets, white walls, a console sink and quartz countertops

 Copper Sky Design + Remodel
This kitchen renovation in North Druid Hills captures the iconic mid-century modern aesthetic. The warm wood tone of the cabinets combined with minimalist brass hardware is juxtaposed with a multicolor tile backsplash, while the Terrazzo tile floor adds extra character. With thoughtful planning, Copper Sky Design + Remodel expanded the original footprint of this kitchen to include an inviting breakfast nook with built-in seating flanked by floor-to-ceiling cabinetry for extra storage.

 Kitchen Design Concepts
This powder bath just off the garage and mudroom is a main bathroom for the first floor in this house, so it gets a lot of use. the heavy duty sink and full tile wall coverings help create a functional space, and the cabinetry finish is the gorgeous pop in this traditionally styled space.
Powder Bath
Cabinetry: Cabico Elmwood Series, Fenwick door, Alder in Gunstock Fudge
Vanity: custom designed, built by Elmwood with custom designed turned legs from Art for Everyday
Hardware: Emtek Old Town clean cabinet knobs, polished chrome
Sink: Sign of the Crab, The Whitney 42" cast iron farmhouse with left drainboard
Faucet: Sign of the Crab wall mount, 6" swivel spout w/ lever handles in polished chrome
Commode: Toto Connelly 2-piece, elongated bowl
Wall tile: Ann Sacks Savoy collection ceramic tile - 4x8 in Lotus, penny round in Lantern with Lotus inserts (to create floret design)
Floor tile: Antique Floor Golden Sand Cleft quartzite
Towel hook: Restoration Hardware Century Ceramic hook in polished chrome
 Whitney Design Studios
Whitney Writz, Whitney Design Studios
1970 bath remodel to contemporary style
Inspiration for a contemporary bathroom remodel in San Francisco
Inspiration for a contemporary bathroom remodel in San Francisco
 Whitney Garrett / Kenwood Kitchens

Freestanding bathtub - mid-sized transitional master gray tile and porcelain tile porcelain tile, gray floor, double-sink and vaulted ceiling freestanding bathtub idea in Baltimore with shaker cabinets, gray cabinets, a one-piece toilet, blue walls, an undermount sink, quartz countertops, multicolored countertops and a freestanding vanity
 Allen Construction
Photographer: Jim Bartsch
Architect: Thompson Naylor Architects
Interior Design: Jessica Risko Smith Interior Design

Small ornate galley light wood floor eat-in kitchen photo in Santa Barbara with recessed-panel cabinets, white cabinets, granite countertops, black backsplash, stainless steel appliances and a farmhouse sink
Small ornate galley light wood floor eat-in kitchen photo in Santa Barbara with recessed-panel cabinets, white cabinets, granite countertops, black backsplash, stainless steel appliances and a farmhouse sink
20