
Search results for "Wichtiger" in Home Design Ideas



 Guerin Design + Development
William Maccollum, Art Grey Photography
Example of a trendy two-story exterior home design in Los Angeles
Example of a trendy two-story exterior home design in Los Angeles

 TONO Architects, LLC
Halkin Photography
Example of a mid-sized trendy three-car garage workshop design in Philadelphia
Example of a mid-sized trendy three-car garage workshop design in Philadelphia
Find the right local pro for your project

 Flavin Architects
Modern glass house set in the landscape evokes a midcentury vibe. A modern gas fireplace divides the living area with a polished concrete floor from the greenhouse with a gravel floor. The frame is painted steel with aluminum sliding glass door. The front features a green roof with native grasses and the rear is covered with a glass roof.
Photo by: Gregg Shupe Photography

 Whipple Russell Architects
Laurel Way Beverly Hills luxury home modern living room with sliding glass walls. Photo by William MacCollum.
Example of a huge trendy formal and open concept white floor and tray ceiling living room design in Los Angeles with a standard fireplace and a tv stand
Example of a huge trendy formal and open concept white floor and tray ceiling living room design in Los Angeles with a standard fireplace and a tv stand
 Whipple Russell Architects

Laurel Way Beverly Hills luxury modern home exterior design. Photo by William MacCollum.
Huge trendy multicolored three-story mixed siding flat roof photo in Los Angeles
Huge trendy multicolored three-story mixed siding flat roof photo in Los Angeles
 Whipple Russell Architects
Laurel Way Beverly Hills luxury mansion exterior. Photo by Art Gray Photography.
Huge minimalist white three-story mixed siding flat roof photo in Los Angeles with a white roof
Huge minimalist white three-story mixed siding flat roof photo in Los Angeles with a white roof

 John Kraemer & Sons
Builder: John Kraemer & Sons | Architecture: Rehkamp/Larson Architects | Interior Design: Brooke Voss | Photography | Landmark Photography
Example of an urban blue floor home weight room design in Minneapolis with gray walls
Example of an urban blue floor home weight room design in Minneapolis with gray walls
 Whipple Russell Architects

Laurel Way Beverly Hills modern home exterior view & driveway. Photo by Art Gray Photography.
Large minimalist beige three-story mixed siding flat roof photo in Los Angeles with a white roof
Large minimalist beige three-story mixed siding flat roof photo in Los Angeles with a white roof
 Whipple Russell Architects
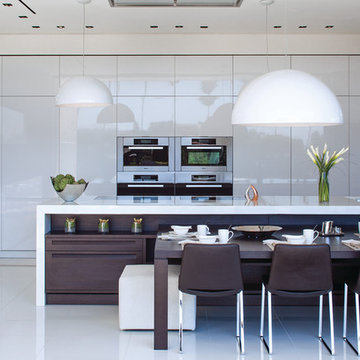
Laurel Way Beverly Hills modern home all white kitchen. Photo by Art Gray Photography.
Huge trendy l-shaped white floor open concept kitchen photo in Los Angeles with flat-panel cabinets, white cabinets, stainless steel appliances, an island and white countertops
Huge trendy l-shaped white floor open concept kitchen photo in Los Angeles with flat-panel cabinets, white cabinets, stainless steel appliances, an island and white countertops


 McClean Design

Designer: Paul McClean
Project Type: New Single Family Residence
Location: Los Angeles, CA
Approximate Size: 11,000 sf
Project Completed: June 2013
Photographer: Jim Bartsch

 Forte Building Group, LLC
Nick McGinn
Example of a large transitional l-shaped slate floor utility room design in Nashville with a single-bowl sink, shaker cabinets, white cabinets, limestone countertops, white walls and a side-by-side washer/dryer
Example of a large transitional l-shaped slate floor utility room design in Nashville with a single-bowl sink, shaker cabinets, white cabinets, limestone countertops, white walls and a side-by-side washer/dryer
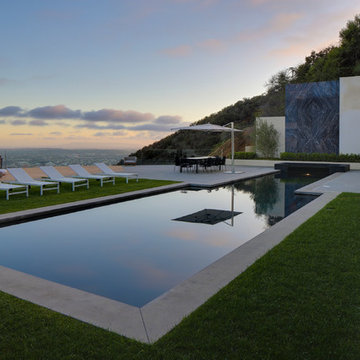

 Guerin Design + Development
William Maccollum, Art Grey Photography
Photo of a huge contemporary full sun hillside retaining wall landscape in Los Angeles.
Photo of a huge contemporary full sun hillside retaining wall landscape in Los Angeles.
 Whipple Russell Architects
Laurel Way Beverly Hills luxury home modern open plan dining room. Photo by Art Gray Photography.
Inspiration for a huge modern white floor and tray ceiling great room remodel in Los Angeles
Inspiration for a huge modern white floor and tray ceiling great room remodel in Los Angeles
 Whipple Russell Architects
Laurel Way Beverly Hills modern luxury open plan kitchen
Example of a huge minimalist l-shaped white floor and tray ceiling eat-in kitchen design in Los Angeles with flat-panel cabinets, white cabinets, stainless steel appliances, an island and white countertops
Example of a huge minimalist l-shaped white floor and tray ceiling eat-in kitchen design in Los Angeles with flat-panel cabinets, white cabinets, stainless steel appliances, an island and white countertops
 Guerin Design + Development
William Maccollum, Art Grey Photography

Example of a trendy hallway design in Los Angeles
Example of a trendy hallway design in Los Angeles

 Noel Cross+Architects
Interior Designer Jacques Saint Dizier
Landscape Architect Dustin Moore of Strata
while with Suzman Cole Design Associates
Frank Paul Perez, Red Lily Studios

 Modal Design
Benny Chan
Mid-sized trendy master beige tile and stone tile medium tone wood floor corner shower photo in Los Angeles with flat-panel cabinets, medium tone wood cabinets, an undermount tub, an undermount sink, limestone countertops, a one-piece toilet and white walls
Mid-sized trendy master beige tile and stone tile medium tone wood floor corner shower photo in Los Angeles with flat-panel cabinets, medium tone wood cabinets, an undermount tub, an undermount sink, limestone countertops, a one-piece toilet and white walls
1