
Search results for "Wicker ceiling fan" in Home Design Ideas

 Lindsey Hene
Christina Wedge

Inspiration for a large timeless back porch remodel in Atlanta with decking and a roof extension
Inspiration for a large timeless back porch remodel in Atlanta with decking and a roof extension

 Creative Environments
The family room is our relaxing room with a fire place in the corner, a 72" High Def TV surrounded by natural stone. The floors are Hickory wood 3/4" thick with hydronic heating under the wood floors. This room has an abundance of natural light.

 Lauren Rubin Architecture
alyssa kirsten
Mid-sized transitional master white tile and ceramic tile marble floor and multicolored floor alcove shower photo in Wilmington with flat-panel cabinets, gray cabinets, an undermount sink, marble countertops, a hinged shower door and white countertops
Mid-sized transitional master white tile and ceramic tile marble floor and multicolored floor alcove shower photo in Wilmington with flat-panel cabinets, gray cabinets, an undermount sink, marble countertops, a hinged shower door and white countertops
Find the right local pro for your project

 Blueline Architects p.c.
3900 sf (including garage) contemporary mountain home.
Large trendy open concept concrete floor family room photo in Denver with white walls, a ribbon fireplace and a wall-mounted tv
Large trendy open concept concrete floor family room photo in Denver with white walls, a ribbon fireplace and a wall-mounted tv

Example of a beach style dark wood floor and purple floor sunroom design in New York with a standard ceiling
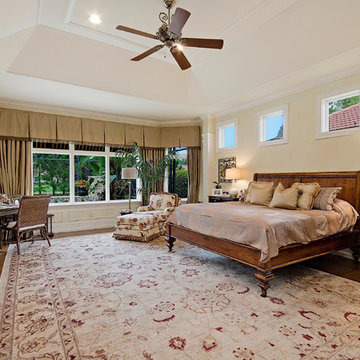
 User
UserInspiration for a timeless master medium tone wood floor bedroom remodel in Miami with beige walls
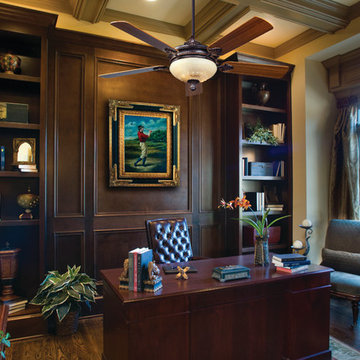
 Lighting Reimagined
Example of a large classic freestanding desk dark wood floor home office design in Chicago

Sponsored
Columbus, OH

Hope Restoration & General Contracting
Columbus Design-Build, Kitchen & Bath Remodeling, Historic Renovations

 David Rosenkranz Custom Homes
ProMedia Tours
Home gym - traditional carpeted home gym idea in Nashville with beige walls
Home gym - traditional carpeted home gym idea in Nashville with beige walls
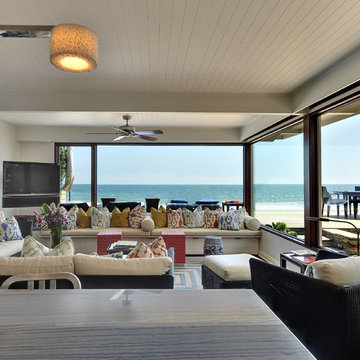
 The Architecture Studio,inc
Example of a beach style living room design in Los Angeles with white walls

 We Got Lites
Outdoor Ceiling Fan
This is an example of a mid-sized rustic brick back porch design in New York with a fire pit and a pergola.
This is an example of a mid-sized rustic brick back porch design in New York with a fire pit and a pergola.

 Fan Diego - The Ceiling Fan Stores
Small transitional dark wood floor home weight room photo in San Diego with white walls
 Anthony Wilder Design/Build, Inc.
Morgan Howarth

Mid-sized beach style screened-in back porch photo in DC Metro with decking and a roof extension
Mid-sized beach style screened-in back porch photo in DC Metro with decking and a roof extension


 Tych & Walker Architects
Matt Silk Photography

Living room - coastal formal living room idea in Charleston with a media wall
Living room - coastal formal living room idea in Charleston with a media wall

 Jaycox Architects & Associates
Neil Rashba
Family room - coastal open concept family room idea in Jacksonville with blue walls
Family room - coastal open concept family room idea in Jacksonville with blue walls

 Legacy Construction Northeast LLC
Carol Kurth Architecture, PC and Marie Aiello Design Sutdio, Peter Krupenye Photography
Inspiration for a large contemporary master stone tile dark wood floor bedroom remodel in New York with multicolored walls, a stone fireplace and a corner fireplace
Inspiration for a large contemporary master stone tile dark wood floor bedroom remodel in New York with multicolored walls, a stone fireplace and a corner fireplace
 American Antique Hardwoods

This backwoods lodge is nothing short of a true mountain retreat. Hand Hewn Timbers and Locus Railing set the framework for the wrap-around porch overlooking the lake. Our custom cabinetry team crafted the kitchen cabinets, bar top and bathroom vanities. The inside on this home features a variety of our wall and ceiling materials. The walls are lined with our painted Barn Wood, Hayley Bark and Veneers. The vaulted ceiling is outfitted with our mixed Barn Wood to tie in the color variety and texture across the entire home. Photo by Kevin Meechan



 TCP Custom Outdoor Living
This stunning ceiling is a clear, smooth cedar with a natural finish. That finish was chosen to highlight the natural color variation in the cedar.
The ceiling was framed to allow for the change in directions of the ceiling finish. The center was vaulted for the placement of an impressive chandelier and some indirect lighting. The vaulted area is finished with decorative tin.

 Corine Maggio Design
This bedroom was designed for a sweet couple who's dream was to live in a beach cottage. After purchasing a fixer-upper, they were ready to make their dream come true. We used light and fresh colors to match their personalities and played with texture to bring in the beach-house-feel.
Photo courtesy of Chipper Hatter: www.chipperhatter.com
 Dan's Fan City - Miami
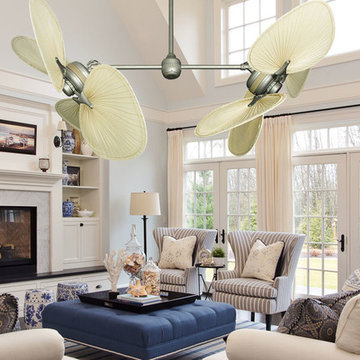
The Twin Star II - double ceiling fan. Shown in Antique Bronze finish with large natural palm leaf blades. Each side is 56 inches (Individual blade length is 22 inches)
20