
Search results for "Wicker ceiling fan" in Home Design Ideas

 Gary Brewer Robert A.M. Stern Architects
Peter Aaron
Beach style dark wood floor bedroom photo in New York with yellow walls
Beach style dark wood floor bedroom photo in New York with yellow walls
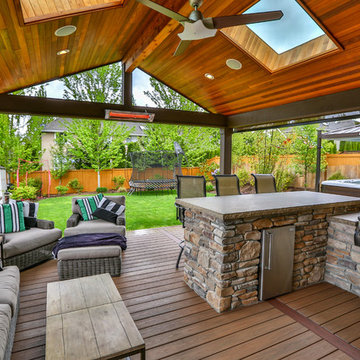
 Timberline Patio Covers
Gable style patio cover attached to the house and equipped with full outdoor kitchen, electric heaters, screens, ceiling fan, skylights, tv, patio furniture, and hot tub. The project turned out beautifully and would be the perfect place to host a party, family dinner or the big game!

 Adrienne DeRosa
From the doorway of the master bedroom, the entertainment loft appears to hover over the living space below.
Franklin took advantage of the existing hay track in the peak of the ceiling, using it to conceal wiring needed to run the fan and lights. In order to preserve the quality of the ceiling, the architect covered the original slats with 6" insulated panels (SIP's).
While his children were younger, Franklin recognized the need to child-proof the space. "I installed Plexiglas on all the railings so the kids couldn’t climb over them when they were very small," he explains. While some of the sheeting was removed over time, Franklin laughs, " The Plexiglas on the railings by the pool table will always stay since we are so bad at pool! Too many balls fly off the table and could injure someone in the gathering room below."
Adrienne DeRosa Photography
Find the right local pro for your project

 Casabella Interiors
Example of a classic master dark wood floor bedroom design in Boston with beige walls, a standard fireplace and a brick fireplace
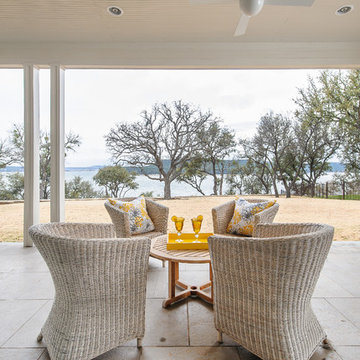


 Meadowlark Design+Build
Screened-in porch addition features Douglas fir flooring and ceiling trim.
Mid-sized ornate light wood floor sunroom photo in Detroit with a standard fireplace and a standard ceiling
Mid-sized ornate light wood floor sunroom photo in Detroit with a standard fireplace and a standard ceiling
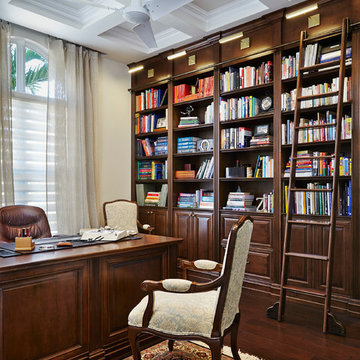
Elegant enclosed and freestanding desk dark wood floor home office library photo in Miami with beige walls and no tv

Sponsored
Columbus, OH

Hope Restoration & General Contracting
Columbus Design-Build, Kitchen & Bath Remodeling, Historic Renovations
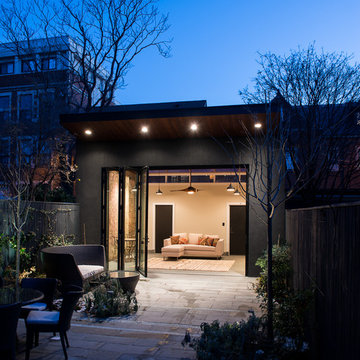
 Trout Design Studio
Kathy Ma, Studio By Mak http://www.studiobymak.com/#/special/splash/studio-by-mak/

 Ashton Woods
Additional square windows paired with an accent wall create an element of surprise in your master bedroom that is both aesthetically pleasing and functional. Seen in Victoria Hills, an Orlando community.

 AquaTerra Outdoors
This gourmet kitchen includes wood burning pizza oven, grill, side burner, egg smoker, sink, refrigerator, trash chute, serving station and more!
Photography: Daniel Driensky

 Phoebe Howard
Example of a large classic brick floor and red floor sunroom design in Atlanta with a standard ceiling

 Patterson Custom Homes
Ryan Garvin
Bedroom - coastal carpeted and beige floor bedroom idea in Orange County with blue walls
Bedroom - coastal carpeted and beige floor bedroom idea in Orange County with blue walls
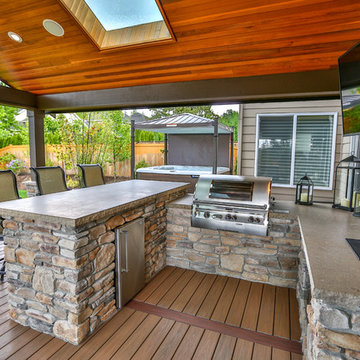 Timberline Patio Covers
Gable style patio cover attached to the house and equipped with full outdoor kitchen, electric heaters, screens, ceiling fan, skylights, tv, patio furniture, and hot tub. The project turned out beautifully and would be the perfect place to host a party, family dinner or the big game!

Sponsored
Delaware, OH

Buckeye Basements, Inc.
Central Ohio's Basement Finishing ExpertsBest Of Houzz '13-'21

 Snowden Builders LLC
Living room - mid-sized country open concept brown floor and laminate floor living room idea in Grand Rapids with beige walls, a standard fireplace, a media wall and a stone fireplace

 Magleby Construction
wood barn doors, double barn doors, narrow coffee table, built in cabinets, custom home, custom made, leather furniture, den, mountain home, natural materials, rustic wood

 Studio McGee
Large country open concept light wood floor and beige floor living room photo in Salt Lake City with white walls

 Integrity Home Builders
Example of a mid-sized transitional backyard deck design with a roof extension



 Liberty Hill Construction
Sunroom - mid-sized traditional medium tone wood floor sunroom idea in Boston with no fireplace and a standard ceiling

 Rehkamp Larson Architects, Inc.
Scott Amundson Photography
Inspiration for a timeless sunroom remodel in Minneapolis with a fire pit, a roof extension, a standard fireplace, a brick fireplace and a standard ceiling
Inspiration for a timeless sunroom remodel in Minneapolis with a fire pit, a roof extension, a standard fireplace, a brick fireplace and a standard ceiling


47