
Search results for "Wicker ceiling fan" in Home Design Ideas

 Cefalia Development
Example of a trendy open concept beige floor family room design in Orange County with white walls, a ribbon fireplace, a metal fireplace and a wall-mounted tv
 Patrick Brickman
Patrick Brickman

Inspiration for a transitional deck remodel in Charleston with a roof extension
Inspiration for a transitional deck remodel in Charleston with a roof extension
 Cynthia Burns Landscape Design
Celeste Burns
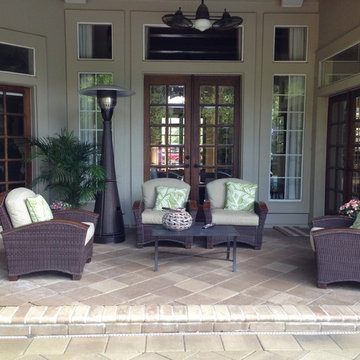
Example of a large trendy backyard stone patio design in Jacksonville with a fire pit and no cover
Example of a large trendy backyard stone patio design in Jacksonville with a fire pit and no cover
Find the right local pro for your project

 Busch Associates
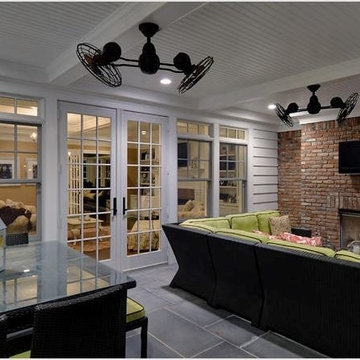
Large transitional backyard tile patio photo in New York with a fire pit and a roof extension

 HighCraft Builders
Inspiration for a transitional deck remodel in Denver with decking and a roof extension

 Coastal Signature Homes
The family room opens up from the kitchen and then again onto the back, screened in porch for an open floor plan that makes a cottage home seem wide open. The gray walls with transom windows and white trim are soothing; the brick fireplace with white surround is a stunning focal point. The hardwood floors set off the room. And then we have the ceiling - wow, what a ceiling - washed butt board and coffered. What a great gathering place for family and friends.

Sponsored
Columbus, OH

Wannemacher Interiors
Customized Award-Winning Interior Design Solutions in Franklin Cnty OH
 Scott Pease Photography
Scott Pease

Example of a huge transitional carpeted living room design in Cleveland
Example of a huge transitional carpeted living room design in Cleveland
 TOTAL CONCEPTS


Inspiration for a country dark wood floor bedroom remodel in San Francisco with beige walls

 Carlton Edwards

This modern lake house is located in the foothills of the Blue Ridge Mountains. The residence overlooks a mountain lake with expansive mountain views beyond. The design ties the home to its surroundings and enhances the ability to experience both home and nature together. The entry level serves as the primary living space and is situated into three groupings; the Great Room, the Guest Suite and the Master Suite. A glass connector links the Master Suite, providing privacy and the opportunity for terrace and garden areas.
Won a 2013 AIANC Design Award. Featured in the Austrian magazine, More Than Design. Featured in Carolina Home and Garden, Summer 2015.

 Meadowlark Design+Build

After: here's a view of the remodeled sunroom by Meadowlark with new gas fireplace and screened-in porch addition
Example of a mid-sized ornate light wood floor sunroom design in Detroit with a standard fireplace, a standard ceiling and a tile fireplace
Example of a mid-sized ornate light wood floor sunroom design in Detroit with a standard fireplace, a standard ceiling and a tile fireplace


Sponsored
Westerville, OH

Custom Home Works
Franklin County's Award-Winning Design, Build and Remodeling Expert
 Thompson Custom Homes
Photos by Steve Chenn

Mid-sized elegant brick back porch photo in Houston with a roof extension
Mid-sized elegant brick back porch photo in Houston with a roof extension

 Fan Diego - The Ceiling Fan Stores
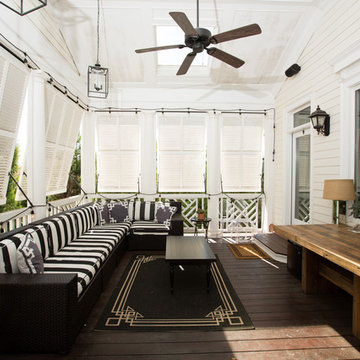

Deck - mid-sized transitional backyard deck idea in San Diego with a roof extension
 Ryan Street Architects
Casey Dunn

This is an example of a mediterranean porch design in Austin with a roof extension.
This is an example of a mediterranean porch design in Austin with a roof extension.

Sponsored
Columbus, OH

Structural Remodeling
Franklin County's Heavy Timber Specialists | Best of Houzz 2020!

 WECSELMAN DESIGN
Carlos Domenech
Kids' room - transitional boy dark wood floor kids' room idea in Miami with blue walls
Kids' room - transitional boy dark wood floor kids' room idea in Miami with blue walls
 Dwell Interiors, LLC
Starr Homes, LLC

Bedroom - rustic carpeted bedroom idea in Dallas with beige walls, a standard fireplace and a stone fireplace
Bedroom - rustic carpeted bedroom idea in Dallas with beige walls, a standard fireplace and a stone fireplace

48