
Search results for "Wicker ceiling fan" in Home Design Ideas



 Accent Truss
Family room - rustic open concept light wood floor family room idea with white walls, a standard fireplace, a stone fireplace and a wall-mounted tv
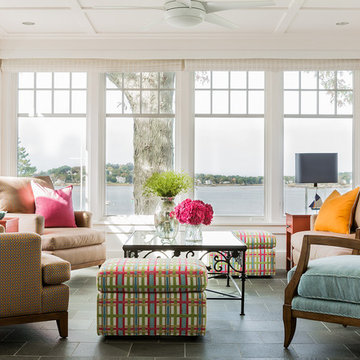
 Brookes + Hill Custom Builders
Inspiration for a timeless gray floor sunroom remodel in Boston with a standard ceiling
Find the right local pro for your project

 DSDG Architects
Example of a beach style master dark wood floor bedroom design in Tampa with gray walls and no fireplace
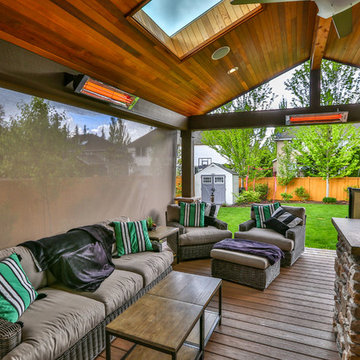
 Timberline Patio Covers
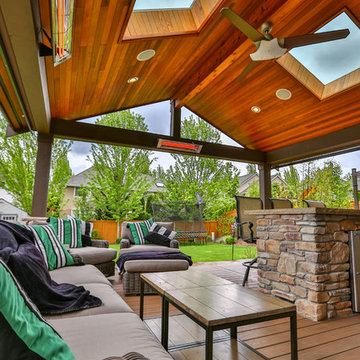
Gable style patio cover attached to the house and equipped with full outdoor kitchen, electric heaters, screens, ceiling fan, skylights, tv, patio furniture, and hot tub. The project turned out beautifully and would be the perfect place to host a party, family dinner or the big game!

 Catherine Renae Thomas Design Co.
Photo: Brian Barkley © 2015 Houzz
Mountain style guest bedroom photo with beige walls and no fireplace
Mountain style guest bedroom photo with beige walls and no fireplace



Sponsored
Columbus, OH

Wannemacher Interiors
Customized Award-Winning Interior Design Solutions in Franklin Cnty OH

 Deckscapes Inc
Sunroom - mid-sized traditional dark wood floor sunroom idea in Charlotte with a standard fireplace, a brick fireplace and a standard ceiling

 Dream Finders Homes
Example of a mid-sized transitional backyard concrete patio design in Jacksonville with a roof extension
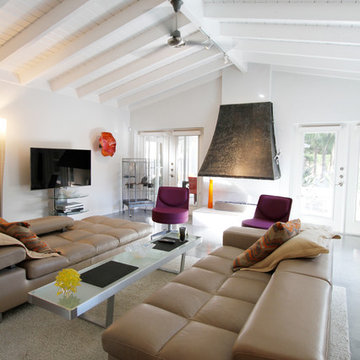
 Ampersand Construction
Example of a large 1950s open concept concrete floor and gray floor family room design in Tampa with white walls, a two-sided fireplace and a wall-mounted tv


 Timberline Patio Covers
Gable style patio cover attached to the house and equipped with full outdoor kitchen, electric heaters, screens, ceiling fan, skylights, tv, patio furniture, and hot tub. The project turned out beautifully and would be the perfect place to host a party, family dinner or the big game!

 Jennifer Gilmer Kitchen & Bath
Design by #JGKB in McLean, Virginia.
Photography by Bob Narod.
Example of a large transitional l-shaped medium tone wood floor open concept kitchen design in DC Metro with recessed-panel cabinets, white cabinets, beige backsplash, stainless steel appliances, an island, an undermount sink, granite countertops and limestone backsplash
Example of a large transitional l-shaped medium tone wood floor open concept kitchen design in DC Metro with recessed-panel cabinets, white cabinets, beige backsplash, stainless steel appliances, an island, an undermount sink, granite countertops and limestone backsplash

Sponsored
Fredericksburg, OH

High Point Cabinets
Columbus' Experienced Custom Cabinet Builder | 4x Best of Houzz Winner



 Stonebreaker Builders & Remodelers
Tim Gibbons Photography
Inspiration for a bedroom coastal gender-neutral carpeted kids' bedroom remodel in Tampa with beige walls
Inspiration for a bedroom coastal gender-neutral carpeted kids' bedroom remodel in Tampa with beige walls
 Boards and Beams Co. LLC
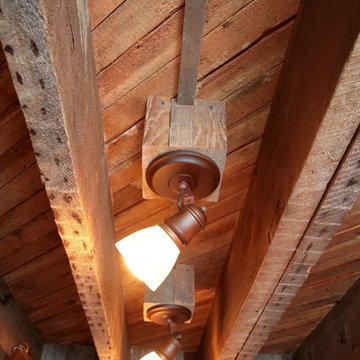
Material was Supplied by Boards & Beams and Fabrication Done By Ealr Peretti of Master P's Restoration
Photo Credit: Earl Peretti of Master P's Restoration
 Michaelson Homes LLC
Dallas J Wing

Mid-sized transitional tile screened-in back porch idea in Cincinnati with a roof extension
Mid-sized transitional tile screened-in back porch idea in Cincinnati with a roof extension


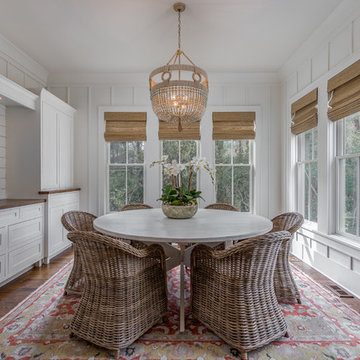
 Galloway Family Homes
Example of a beach style dark wood floor sunroom design in Charleston with a standard ceiling

 Lara Dutto, Laraarchitecture
Architect of Record: David Burton, Photographer: Jenny Pfieffer
Small mid-century modern family room photo in San Francisco with a standard fireplace, a tile fireplace and white walls
Small mid-century modern family room photo in San Francisco with a standard fireplace, a tile fireplace and white walls
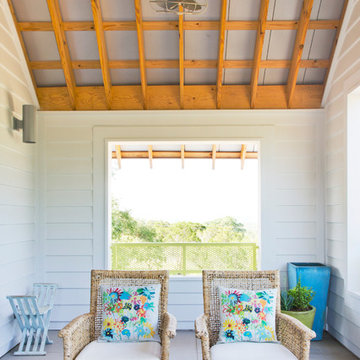
 Stuart Sampley Architect
Adrienne Breaux
This is an example of a country tile porch design in Austin with a roof extension.
This is an example of a country tile porch design in Austin with a roof extension.
49