
Search results for "Wicker" in Home Design Ideas
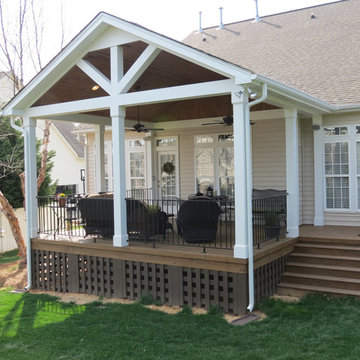

 Crisp Architects
Rob Karosis
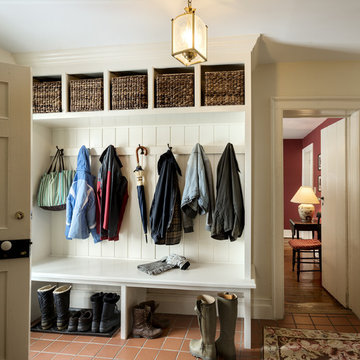
Example of a country entryway design in New York with beige walls and a white front door
Example of a country entryway design in New York with beige walls and a white front door

 Robert Thomas Homes
This home is built by Robert Thomas Homes located in Minnesota. Our showcase models are professionally staged. Please contact Ambiance at Home for information on furniture - 952.440.6757
Find the right local pro for your project
 Paradise Restored Landscaping & Exterior Design
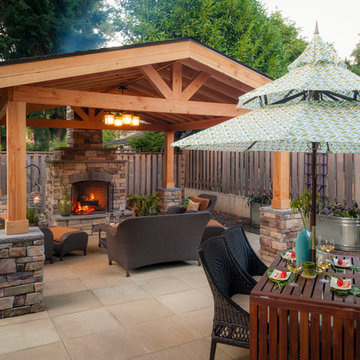
Gazebo, Covered Wood Structure, Outdoor Fireplace, Outdoor Living Space, Concrete Paver Hardscape, Ambient Lighting, Landscape Lighting, Outdoor Lighting,
 Custom Design & Construction
Custom Spaces: Fresh & New
Space Remodeled: Interior Living Areas 473 sq. ft.
Style: Transitional
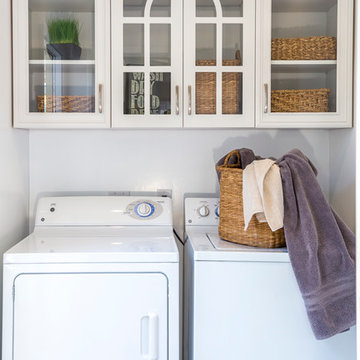
Concept: This was the second half of an interior remodeling project. During this phase of the project the homeowners wanted an updated bathroom, laundry room, fireplace, and flooring.
MAKING IT THEIR OWN
The home they purchased was in need of updating to create a more open floor plan that matched their lifestyle
MATERIAL SELECTIONS
Bath 1 - AK-76/210M Birch White- with SO-98/014S glass tile accents- White Dove.
Photography by John Moery
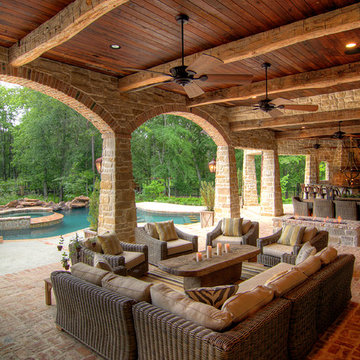
 Eklektik Interiors
Inspiration for a mediterranean brick porch remodel in Houston with a fire pit and a roof extension
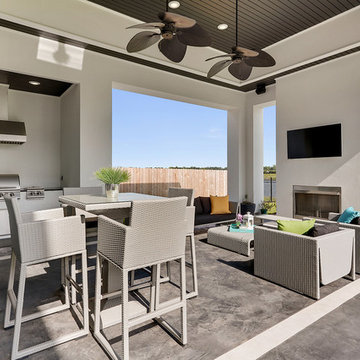
 Cagley Construction
Example of a large minimalist backyard concrete paver patio kitchen design in New Orleans with a roof extension


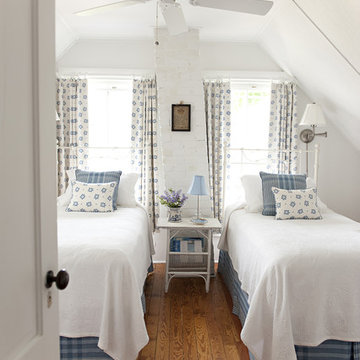
 Iliana Moore Interiors / Columbine Antiques
Example of a mid-sized beach style guest medium tone wood floor bedroom design in New York with white walls and no fireplace
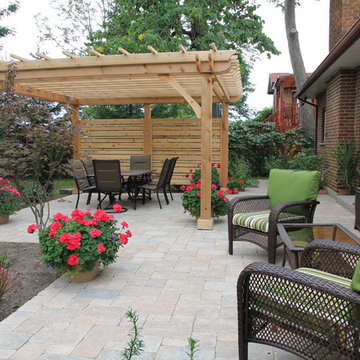
 Earth Art Landscapes Inc.
Regine Marsh
Inspiration for a large timeless backyard concrete paver patio remodel in Toronto
Inspiration for a large timeless backyard concrete paver patio remodel in Toronto
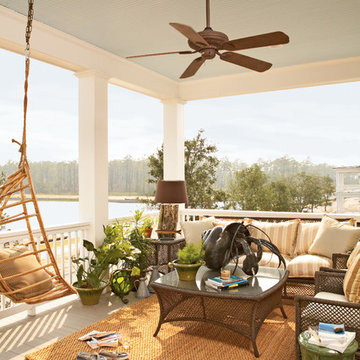
 Our Town Plans
Courtesy Coastal Living, a division of Time Inc. Lifestyle Group, photograph by Jean Allsopp. Coastal Living is a registered trademark and used with permission.
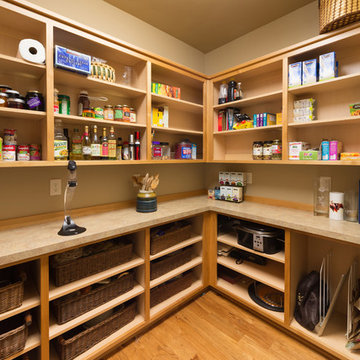
 Western Design International
Chandler Photography
Inspiration for a rustic kitchen pantry remodel in Other with open cabinets
Inspiration for a rustic kitchen pantry remodel in Other with open cabinets
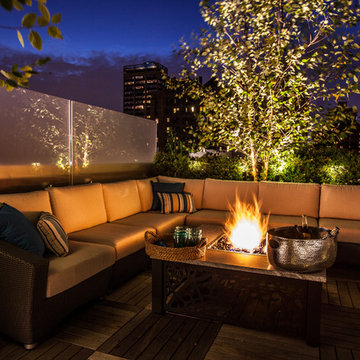
 Chicago Green Design Inc.
Lounge at the bar area with a signature Kimera Fire table, Frosted glass for privacy.
Large trendy rooftop deck photo in Chicago with a fire pit and no cover
Large trendy rooftop deck photo in Chicago with a fire pit and no cover
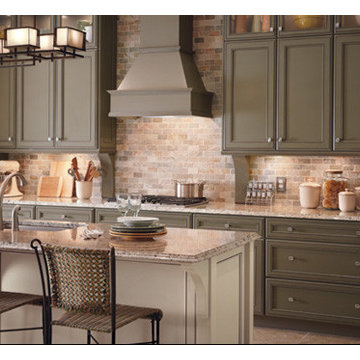
 User
Example of a large transitional single-wall travertine floor and brown floor open concept kitchen design in Atlanta with a double-bowl sink, recessed-panel cabinets, brown cabinets, granite countertops, stainless steel appliances, an island, brown backsplash, stone tile backsplash and multicolored countertops


 LAND BY DESIGN
mparchphoto, Richard Grenier Builder
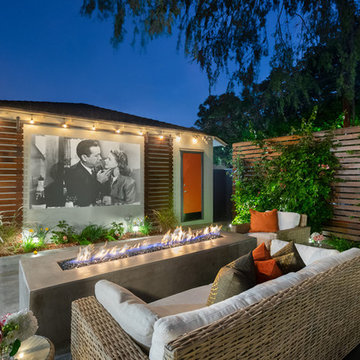
Example of a transitional patio design in Denver with a fire pit and no cover
Example of a transitional patio design in Denver with a fire pit and no cover
 User
Imoto Photography
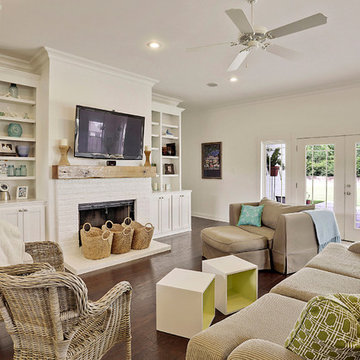
Example of a large beach style open concept dark wood floor living room design in New Orleans with white walls, a standard fireplace, a brick fireplace and a wall-mounted tv
Example of a large beach style open concept dark wood floor living room design in New Orleans with white walls, a standard fireplace, a brick fireplace and a wall-mounted tv
 Laura Design Company
Photo by Emily Kennedy Photo
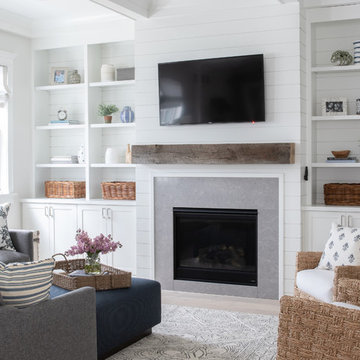
Family room - large cottage enclosed light wood floor and beige floor family room idea in Chicago with white walls, a standard fireplace, a tile fireplace and a wall-mounted tv
Family room - large cottage enclosed light wood floor and beige floor family room idea in Chicago with white walls, a standard fireplace, a tile fireplace and a wall-mounted tv
 Closet & Storage Concepts - Norwalk
Inspiration for a large contemporary gender-neutral dark wood floor walk-in closet remodel in New York with flat-panel cabinets and white cabinets

Sponsored
Columbus, OH

Wannemacher Interiors
Customized Award-Winning Interior Design Solutions in Franklin Cnty OH
 Bona US
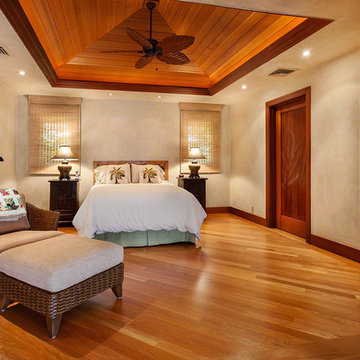
Inspiration for a mid-sized tropical guest brown floor and medium tone wood floor bedroom remodel in Denver with beige walls and no fireplace
 Alan Mascord Design Associates Inc
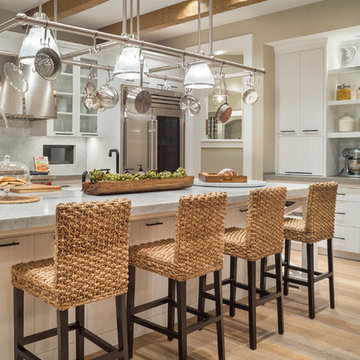
View the house plans at:
http://houseplans.co/house-plans/2472
Photos by Bob Greenspan
 Kathryn J. LeMaster Art & Design
Rett Peek
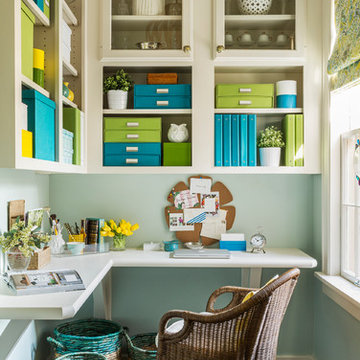
Inspiration for a mid-sized transitional built-in desk dark wood floor craft room remodel in Little Rock with blue walls
Inspiration for a mid-sized transitional built-in desk dark wood floor craft room remodel in Little Rock with blue walls
80