
Search results for "Wicker" in Home Design Ideas


 David Heide Design Studio
Architecture & Interior Design: David Heide Design Studio
Photos: Susan Gilmore Photography
Example of an arts and crafts brick floor and red floor sunroom design in Minneapolis with no fireplace and a standard ceiling
Example of an arts and crafts brick floor and red floor sunroom design in Minneapolis with no fireplace and a standard ceiling

 Clearcut & Co
A traditional kitchen with touches of the farmhouse and Mediterranean styles. We used cool, light tones adding pops of color and warmth with natural wood.
Find the right local pro for your project

 Rebecca Driggs Interiors
Sean Costello
Inspiration for a coastal porch remodel in Raleigh with decking and a roof extension
Inspiration for a coastal porch remodel in Raleigh with decking and a roof extension

 Gilday Renovations
Wicker seating gathers around the stone fireplace on the screened porch.
Classic porch idea in DC Metro
Classic porch idea in DC Metro

 Charles Rose Architects Inc.
John Linden Photography
Example of a trendy backyard stone deck design in Boston with a pergola
Example of a trendy backyard stone deck design in Boston with a pergola
 Interiors by Francesca
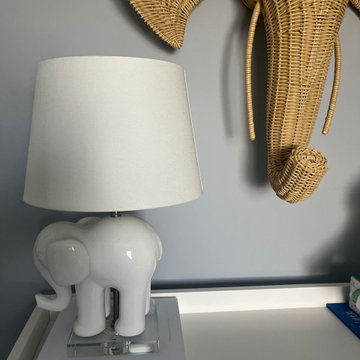
Wicker Elephant Head and ceramic elephant lamp complement this bookshelf in nursery
Trendy nursery photo in Chicago
Trendy nursery photo in Chicago



 Leah Phillips Interiors
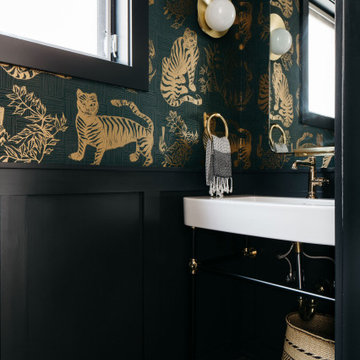
Wicker Park Dark and Moody Powder Room by Leah Phillips Interiors
Example of a transitional porcelain tile and wallpaper powder room design in Chicago with black walls
Example of a transitional porcelain tile and wallpaper powder room design in Chicago with black walls

 Middlefork Luxury Home Builders
This brick and limestone, 6,000-square-foot residence exemplifies understated elegance. Located in the award-wining Blaine School District and within close proximity to the Southport Corridor, this is city living at its finest!
The foyer, with herringbone wood floors, leads to a dramatic, hand-milled oval staircase; an architectural element that allows sunlight to cascade down from skylights and to filter throughout the house. The floor plan has stately-proportioned rooms and includes formal Living and Dining Rooms; an expansive, eat-in, gourmet Kitchen/Great Room; four bedrooms on the second level with three additional bedrooms and a Family Room on the lower level; a Penthouse Playroom leading to a roof-top deck and green roof; and an attached, heated 3-car garage. Additional features include hardwood flooring throughout the main level and upper two floors; sophisticated architectural detailing throughout the house including coffered ceiling details, barrel and groin vaulted ceilings; painted, glazed and wood paneling; laundry rooms on the bedroom level and on the lower level; five fireplaces, including one outdoors; and HD Video, Audio and Surround Sound pre-wire distribution through the house and grounds. The home also features extensively landscaped exterior spaces, designed by Prassas Landscape Studio.
This home went under contract within 90 days during the Great Recession.
Featured in Chicago Magazine: http://goo.gl/Gl8lRm
Jim Yochum





 Gonyea Custom Homes
A rustic outdoor living room overlooks Gleason Lake. Perfect for enjoying precious summer nights and expressive sunsets.
Photography by Spacecrafting

 Urban Restoration
Inspiration for a coastal family room remodel in Seattle with white walls, a standard fireplace, a stone fireplace and a wall-mounted tv

 Sharon Middendorf
GO-Cottage Kitchen
Photo: Martin Fuchs
Small elegant medium tone wood floor kitchen photo in New York with a drop-in sink, glass-front cabinets, white cabinets, laminate countertops, white backsplash, white appliances and no island
Small elegant medium tone wood floor kitchen photo in New York with a drop-in sink, glass-front cabinets, white cabinets, laminate countertops, white backsplash, white appliances and no island
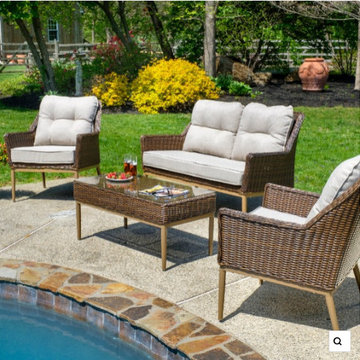
 Modern Wicker & Outdoor Furniture
Discover the perfect blend of luxury and comfort with the Alfresco Home Eva Loveseat Set. Designed for those who appreciate the finer things, this 4-piece sofa seating group elevates any outdoor space. Featuring durable Sunbelievable fabric cushions, this set is both UV- and water-resistant, ensuring lasting beauty and comfort. The cozy loveseat and lounge chairs offer a welcoming retreat, perfect for relaxed conversations or enjoying a serene evening under the stars.



 Charles Clayton Construction Inc
Cuccuiaioni Photography
Inspiration for a large tropical formal and open concept dark wood floor and brown floor living room remodel in Orlando with white walls, no fireplace and no tv
Inspiration for a large tropical formal and open concept dark wood floor and brown floor living room remodel in Orlando with white walls, no fireplace and no tv

 Tom Grimes Photography
Tom Grimes
Example of a classic brick floor kitchen design in New York with recessed-panel cabinets and white cabinets
Example of a classic brick floor kitchen design in New York with recessed-panel cabinets and white cabinets
78