
Search results for "Wicker" in Home Design Ideas

 DesignARC
Situated on a 3.5 acre, oak-studded ridge atop Santa Barbara's Riviera, the Greene Compound is a 6,500 square foot custom residence with guest house and pool capturing spectacular views of the City, Coastal Islands to the south, and La Cumbre peak to the north. Carefully sited to kiss the tips of many existing large oaks, the home is rustic Mediterranean in style which blends integral color plaster walls with Santa Barbara sandstone and cedar board and batt.
Landscape Architect Lane Goodkind restored the native grass meadow and added a stream bio-swale which complements the rural setting. 20' mahogany, pocketing sliding doors maximize the indoor / outdoor Santa Barbara lifestyle by opening the living spaces to the pool and island view beyond. A monumental exterior fireplace and camp-style margarita bar add to this romantic living. Discreetly buried in the mission tile roof, solar panels help to offset the home's overall energy consumption. Truly an amazing and unique property, the Greene Residence blends in beautifully with the pastoral setting of the ridge while complementing and enhancing this Riviera neighborhood.

 Mark P Finlay Interiors
The outdoor living area cozies up to a gorgeous stone fireplace. Photography by Michael Partenio
Cottage backyard stone patio photo in New York with a fireplace and no cover
Cottage backyard stone patio photo in New York with a fireplace and no cover

 Elkton Supply
Inspiration for a large timeless backyard concrete paver patio kitchen remodel in Baltimore with a pergola
Find the right local pro for your project

 Margaret Wright Photography
Margaret Wright Photography © 2018 Houzz
Kids' bedroom - coastal medium tone wood floor and brown floor kids' bedroom idea in Charleston with green walls
Kids' bedroom - coastal medium tone wood floor and brown floor kids' bedroom idea in Charleston with green walls
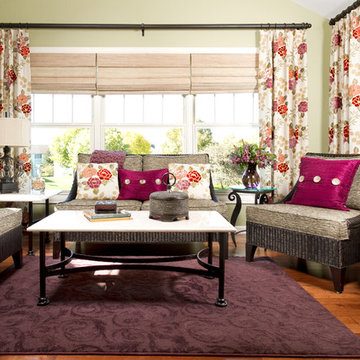
 Inspired By Design, LLC
Inspired x Design,LLC, Interior Design | Amy B. Schweitzer, Interior Designer | Photography, Seth Hannula
Family room - traditional medium tone wood floor family room idea in Minneapolis with green walls and no tv
Family room - traditional medium tone wood floor family room idea in Minneapolis with green walls and no tv
 McNeill Baker Design Associates

Outdoor living and dining do not get any better especially when you have an outdoor fireplace.
Large elegant screened-in porch photo in DC Metro with decking and a roof extension
Large elegant screened-in porch photo in DC Metro with decking and a roof extension

 Tri-Scapes Landscaping
Traditional Outdoor Structure with masonry gas fireplace & outdoor Kitchen
Mid-sized elegant backyard deck photo in Seattle with a fireplace
Mid-sized elegant backyard deck photo in Seattle with a fireplace



 Glenn Layton Homes


The Summer House in Paradise Key South Beach, Jacksonville Beach, Florida, Glenn Layton Homes
Inspiration for a mid-sized coastal wooden straight staircase remodel in Jacksonville with painted risers
Inspiration for a mid-sized coastal wooden straight staircase remodel in Jacksonville with painted risers
 Bob Gothard Architectural Photographer
Bob Gothard 2014
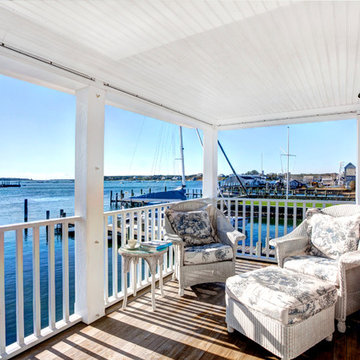
Inspiration for a coastal balcony remodel in Boston with a roof extension
Inspiration for a coastal balcony remodel in Boston with a roof extension
 Colby Construction
Tricia Shay Photography

Sunroom - coastal light wood floor and gray floor sunroom idea in Milwaukee with a standard ceiling
Sunroom - coastal light wood floor and gray floor sunroom idea in Milwaukee with a standard ceiling

 Michael Norpell's Wall To Wall
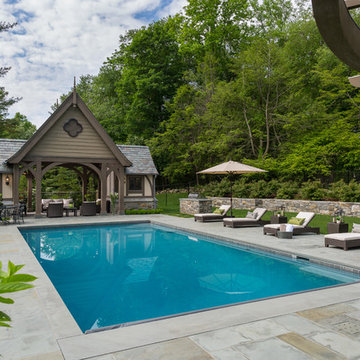

Using the existing shell, we were able to transform the look and feel of the pool and its surroundings. Poured concrete, Trex decks, planters, and a fly-over bridge create an engaging space with intentional poolside social areas. Linda Oyama Bryan Photography


 User
UserThis dramatic contemporary residence features extraordinary design with magnificent views of Angel Island, the Golden Gate Bridge, and the ever changing San Francisco Bay. The amazing great room has soaring 36 foot ceilings, a Carnelian granite cascading waterfall flanked by stairways on each side, and an unique patterned sky roof of redwood and cedar. The 57 foyer windows and glass double doors are specifically designed to frame the world class views. Designed by world-renowned architect Angela Danadjieva as her personal residence, this unique architectural masterpiece features intricate woodwork and innovative environmental construction standards offering an ecological sanctuary with the natural granite flooring and planters and a 10 ft. indoor waterfall. The fluctuating light filtering through the sculptured redwood ceilings creates a reflective and varying ambiance. Other features include a reinforced concrete structure, multi-layered slate roof, a natural garden with granite and stone patio leading to a lawn overlooking the San Francisco Bay. Completing the home is a spacious master suite with a granite bath, an office / second bedroom featuring a granite bath, a third guest bedroom suite and a den / 4th bedroom with bath. Other features include an electronic controlled gate with a stone driveway to the two car garage and a dumb waiter from the garage to the granite kitchen.
 Wooddale Builders

Inspiration for a rustic back porch remodel in Minneapolis with a fireplace, decking and a roof extension

 Sarah Zimmerman Architect
The pendant lights over the cooktop and island are Sonneman Teardrop and the chandelier is Robert Abbey Bling. The dining room chairs are by Cassina. The island chairs, which are barely visible, are Bertoia.



 Andrea Swan - Swan Architecture
LANDMARK PHOTOGRAPHY
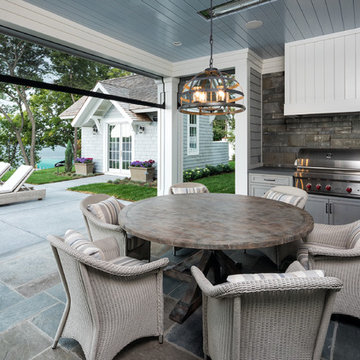
Patio - coastal patio idea in Minneapolis with a roof extension and a bbq area
Patio - coastal patio idea in Minneapolis with a roof extension and a bbq area
 Grencan Carpentry Inc.

Basement - large transitional underground light wood floor and beige floor basement idea in Toronto with gray walls
 Marengo Morton Architects

Patio - mid-sized coastal backyard tile patio idea in San Diego with no cover
17