
Search results for "Widespread please" in Home Design Ideas
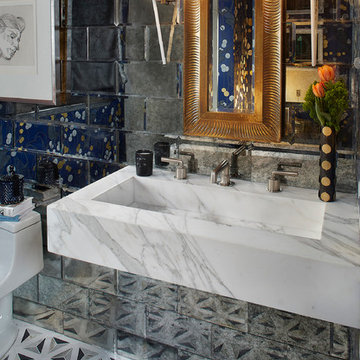


 Ascher Davis Architects, LLP
Photographer: Phillip Ennis Productions
Example of a trendy master bathroom design in New York with flat-panel cabinets, white cabinets, white walls and an undermount sink
Example of a trendy master bathroom design in New York with flat-panel cabinets, white cabinets, white walls and an undermount sink
 Naples ReDevelopment, Inc.
Lori Hamilton

Transitional bathroom photo in Miami with louvered cabinets, white cabinets and white walls
Transitional bathroom photo in Miami with louvered cabinets, white cabinets and white walls
Find the right local pro for your project
 MCYIA Interior Architecture and Design
Geoff Miasnik
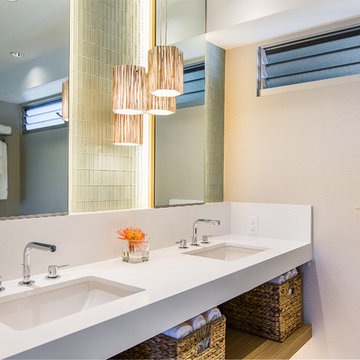
Inspiration for a mid-sized contemporary master white tile and glass tile bathroom remodel in Hawaii with an undermount sink, open cabinets, medium tone wood cabinets, white walls and quartzite countertops
Inspiration for a mid-sized contemporary master white tile and glass tile bathroom remodel in Hawaii with an undermount sink, open cabinets, medium tone wood cabinets, white walls and quartzite countertops
 Perrone Construction Custom Homes

Inspiration for a tropical bathroom remodel in Tampa with a console sink, a one-piece toilet and white walls
 Vertebrae Art and Architecture

Inspiration for a small contemporary master gray tile porcelain tile and gray floor alcove bathtub remodel in Los Angeles with white walls
 Wentworth Builders
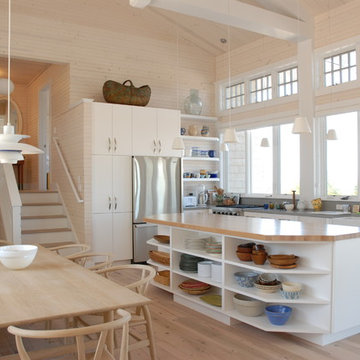
Inspiration for a coastal l-shaped light wood floor open concept kitchen remodel in Other with a farmhouse sink, flat-panel cabinets, white cabinets, stainless steel appliances and an island



 TKS Design Group
Free ebook, CREATING THE IDEAL KITCHEN
Download now → http://bit.ly/idealkitchen
The hall bath for this client started out a little dated with its 1970’s color scheme and general wear and tear, but check out the transformation!
The floor is really the focal point here, it kind of works the same way wallpaper would, but -- it’s on the floor. I love this graphic tile, patterned after Moroccan encaustic, or cement tile, but this one is actually porcelain at a very affordable price point and much easier to install than cement tile.
Once we had homeowner buy-in on the floor choice, the rest of the space came together pretty easily – we are calling it “transitional, Moroccan, industrial.” Key elements are the traditional vanity, Moroccan shaped mirrors and flooring, and plumbing fixtures, coupled with industrial choices -- glass block window, a counter top that looks like cement but that is actually very functional Corian, sliding glass shower door, and simple glass light fixtures.
The final space is bright, functional and stylish. Quite a transformation, don’t you think?
Designed by: Susan Klimala, CKD, CBD
Photography by: Mike Kaskel
For more information on kitchen and bath design ideas go to: www.kitchenstudio-ge.com
 Schemata Workshop

Bathroom - 1950s white tile mosaic tile floor bathroom idea in Seattle with an undermount sink, flat-panel cabinets, medium tone wood cabinets and white walls
 Dominic Paul Mercadante Architecture
Brian Vanden Brink Photographer
Vanity area of Master bath
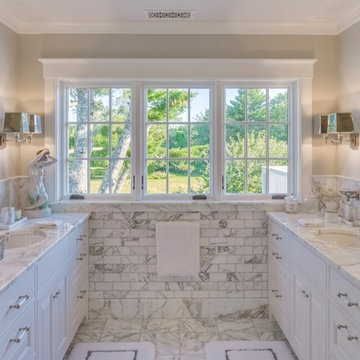
Example of a large classic master gray tile and marble tile marble floor and white floor alcove shower design in Portland Maine with beaded inset cabinets, white cabinets, a one-piece toilet, an undermount sink, marble countertops, a hinged shower door and beige walls
Example of a large classic master gray tile and marble tile marble floor and white floor alcove shower design in Portland Maine with beaded inset cabinets, white cabinets, a one-piece toilet, an undermount sink, marble countertops, a hinged shower door and beige walls
 AFT Construction
High Res Media

Example of a trendy master alcove shower design in Phoenix with flat-panel cabinets, an undermount sink and a hinged shower door
Example of a trendy master alcove shower design in Phoenix with flat-panel cabinets, an undermount sink and a hinged shower door

 Mariano & Co., LLC
Bathroom - small transitional 3/4 white tile and subway tile porcelain tile, blue floor and single-sink bathroom idea in Phoenix with shaker cabinets, blue cabinets, gray walls, an undermount sink, quartz countertops, white countertops and a built-in vanity
 Rosenberg Kolb Architects
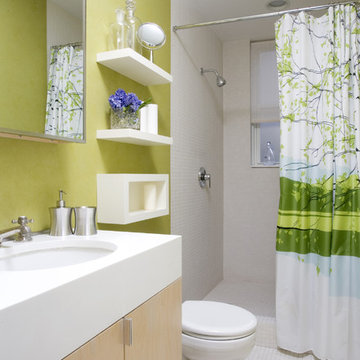
This 3300 sq. ft. Park Avenue apartment was gut renovated and re-designed for a young couple with three young children, originally a classic pre-war, the goal was to create an open, loft-like, elegant, modernist kid-friendly apartment. The work included custom millwork, interior furniture, finishes, lighting and artwork. The emphasis was on a sophisticated color palette with modern lighting, luxurious fabrics and elegant furniture while maintaining a feeling of “home”. To accommodate the needs for a common area for the family to gather the kitchen, breakfast room, and playroom are open to each other for a spacious casual-living area for the entire family. The Dining Room offers an intimate setting for entertaining formal dinner parties with soft lighting and sensuous materials and textiles while the custom French-polished macassar ebony millwork adds a touch of drama to the space. The Living Room/Den is connected by a partial dividing wall and can be separated by scaled full-height sliding glass doors.

Sponsored
Columbus, OH
Free consultation for landscape design!

Peabody Landscape Group
Franklin County's Reliable Landscape Design & Contracting

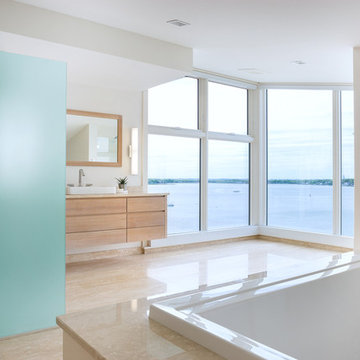
 Eck | MacNeely Architects inc.
Warren Jagger
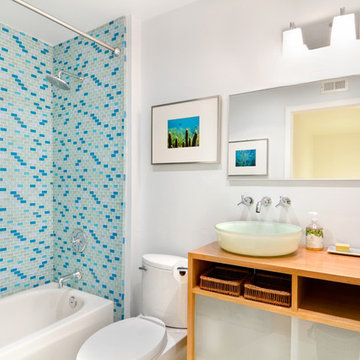
Inspiration for a contemporary master beige tile and porcelain tile porcelain tile drop-in bathtub remodel in Boston with flat-panel cabinets, light wood cabinets, marble countertops, white walls and a vessel sink
Inspiration for a contemporary master beige tile and porcelain tile porcelain tile drop-in bathtub remodel in Boston with flat-panel cabinets, light wood cabinets, marble countertops, white walls and a vessel sink

 Teresa M. Morgan, ASID
Michael Hunter
Example of a mid-sized classic master ceramic tile and beige floor corner bathtub design in Dallas with raised-panel cabinets, white cabinets, beige walls, an integrated sink and white countertops
Example of a mid-sized classic master ceramic tile and beige floor corner bathtub design in Dallas with raised-panel cabinets, white cabinets, beige walls, an integrated sink and white countertops
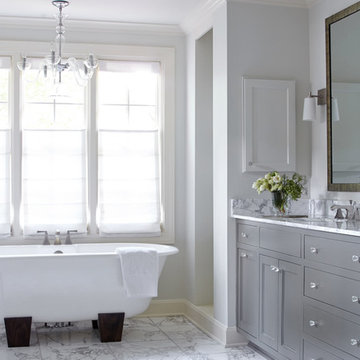
 Sara Ray Interior Design
Photo by Reid Rolls
Freestanding bathtub - transitional white tile freestanding bathtub idea in Nashville with an undermount sink, recessed-panel cabinets, gray cabinets and gray walls
Freestanding bathtub - transitional white tile freestanding bathtub idea in Nashville with an undermount sink, recessed-panel cabinets, gray cabinets and gray walls

Sponsored
Columbus, OH

Hope Restoration & General Contracting
Columbus Design-Build, Kitchen & Bath Remodeling, Historic Renovations
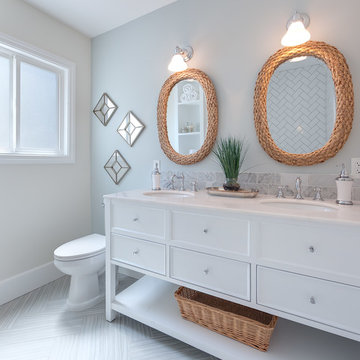
 Teague Hunziker Photography
Teague Hunziker
Example of a transitional stone tile ceramic tile bathroom design in Other with an undermount sink, recessed-panel cabinets, white cabinets, a two-piece toilet and gray walls
Example of a transitional stone tile ceramic tile bathroom design in Other with an undermount sink, recessed-panel cabinets, white cabinets, a two-piece toilet and gray walls

 Echelon Custom Homes
Example of a beach style bathroom design in Philadelphia with an undermount sink and blue cabinets

 i.d. | interior design
Andrea Rugg Photography
Powder room - small traditional white floor and mosaic tile floor powder room idea in Minneapolis with recessed-panel cabinets, white cabinets, a two-piece toilet, white walls and a wall-mount sink
Powder room - small traditional white floor and mosaic tile floor powder room idea in Minneapolis with recessed-panel cabinets, white cabinets, a two-piece toilet, white walls and a wall-mount sink
57