
Search results for "Widespread please" in Home Design Ideas
 G&L and Sons Renovations

Traditional powder room with a clean look and feel. On the floor is white italian carrara marble basketweave mosaic tile with gray dots 1x2 honed. The Kohler Memoir pedestal sink and toilet look beautiful next to each other. The Grohe Seabury faucet with lever handles are a nice addition to the pedestal sink. The swivel mirror gives those the ability to see themselves in the mirror no matter what height. Painted Decorators White wainscoating on the bottom 1/2 of the walls.
 Fluidesign Studio
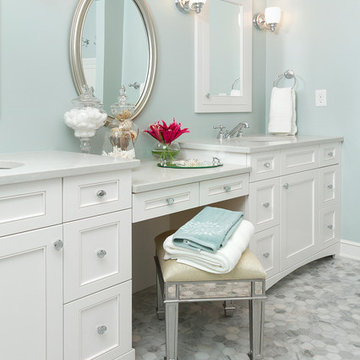
Building Design, Plans (in collaboration with Orfield Drafting), and Interior Finishes by: Fluidesign Studio I Builder & Creative Collaborator : Anchor Builders I Photographer: sethbennphoto.com
 KraftMaster Renovations

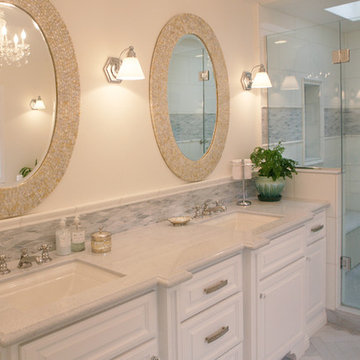
This symmetrical double bathroom vanity is large and accessible enough for two people to use at once. Extra storage on either side of the vanity make this bathroom really functional.
Blackstock Photography
Find the right local pro for your project
 Breeze Giannasio Interiors
Stacy Zarin Goldberg


Inspiration for a mid-sized eclectic powder room remodel in DC Metro with dark wood cabinets, black walls and an integrated sink
Inspiration for a mid-sized eclectic powder room remodel in DC Metro with dark wood cabinets, black walls and an integrated sink
 Lauren Jacobsen Design
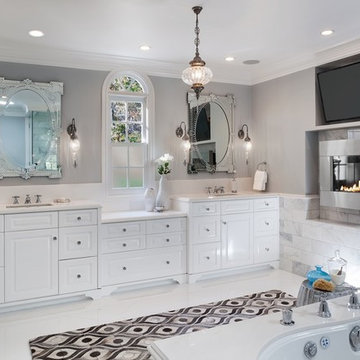
Master bath with double vanity double shower, flat screen TV and gas fire place. All tiled in Carrara marble.
Photography by Terrance Williams
Inspiration for a large timeless master white tile and stone tile marble floor bathroom remodel in Phoenix with an undermount sink, raised-panel cabinets, white cabinets, marble countertops, an undermount tub, gray walls and a one-piece toilet
Inspiration for a large timeless master white tile and stone tile marble floor bathroom remodel in Phoenix with an undermount sink, raised-panel cabinets, white cabinets, marble countertops, an undermount tub, gray walls and a one-piece toilet
 Margot Hartford Photography
Photo: Margot Hartford © 2015 Houzz
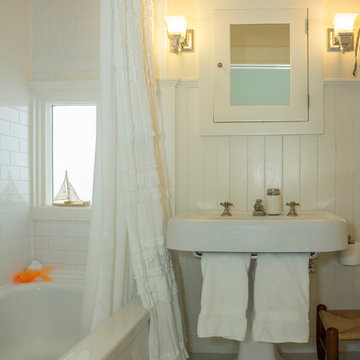
Inspiration for a transitional bathroom remodel in San Francisco
Inspiration for a transitional bathroom remodel in San Francisco
 Maykke

Calm is personified in the Barnet Freestanding bathtub in white. The smooth exterior and interior walls make it easy to lose yourself in its warming arms. Our high quality acrylic construction is both strong and light. Due to the insulation of acrylic, this tub will stay warmer longer than other tub materials. The included drain allows for fast and easy drainage. Add a freestanding tub filler to this modern tub to complete the look.
Features:
*Premium quality acrylic construction for strength and durability, retains heat and keeps your bath hot
*Modern oval round design looks elegant in your bathroom and shower area
*Smooth white interior and exterior finish
*Overall dimensions: 60.69" Length x 30.13" Width x 22.06" Height
*Drain and overflow assembly with polished chrome trim included
Additional Information:
Collection: Barnet
Model: XDA1407001
CUPC certified
Hydrotherapy Type: Soaking
About Maykke:
Maykke brings high quality and stylish home furnishings direct from our partner factories around the world to your home. It is our goal to make great products accessible and affordable to everyone. We work tirelessly to ensure that every product offered on our store has been manufactured to meet our high standards and yours. We save you time and hassle so you can relax while we do the heavy lifting for you.

Sponsored
Sunbury, OH

J.Holderby - Renovations
Franklin County's Leading General Contractors - 2X Best of Houzz!
 User
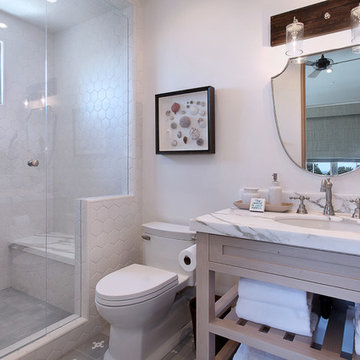
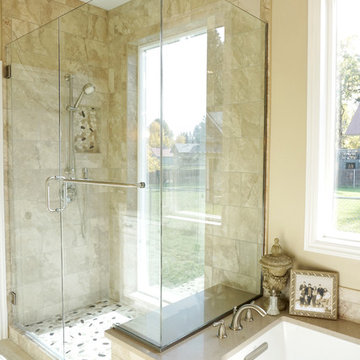
UserLeanna Rathkelly photo: The complete renovation of a bathroom in a heritage home in Victoria, BC, required everything from new plumbing, fixtures and creating a seaside design. The small space includes built-in cabinetry beside the tub and shower, a beautiful white custom vanity, stone counter and ocean-blue walls.


 Megan McGraw Interior Design
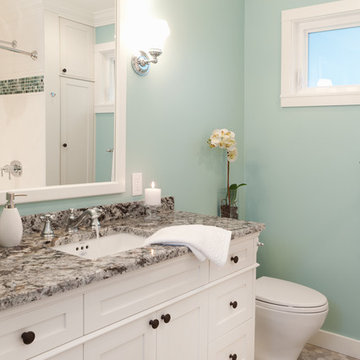

Bathroom - mid-sized transitional master gray tile and glass tile porcelain tile bathroom idea with an undermount sink, shaker cabinets, white cabinets, granite countertops, a two-piece toilet and gray walls
 User
UserRick Farmer

Inspiration for a timeless master beige tile and porcelain tile porcelain tile bathroom remodel in Jacksonville with furniture-like cabinets, distressed cabinets, an undermount sink, gray walls and granite countertops
Inspiration for a timeless master beige tile and porcelain tile porcelain tile bathroom remodel in Jacksonville with furniture-like cabinets, distressed cabinets, an undermount sink, gray walls and granite countertops
 ATLANTIC TILE & GRANITE
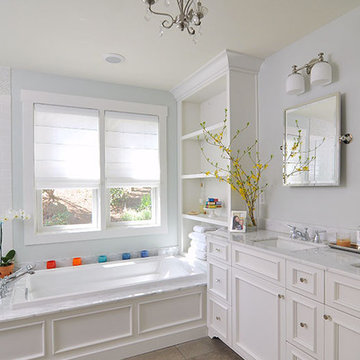
Inspiration for a mid-sized transitional master white tile and ceramic tile bathroom remodel in Seattle with an undermount sink, recessed-panel cabinets, white cabinets, granite countertops and white walls


 Torrey Architecture, Inc.

The new master bath features a sunny bay window for the bathtub, a large stream shower stall and a marble vanity.
Bathroom - large traditional master white tile and stone tile marble floor and white floor bathroom idea in Boston with an undermount sink, raised-panel cabinets, white cabinets, marble countertops and white walls
Bathroom - large traditional master white tile and stone tile marble floor and white floor bathroom idea in Boston with an undermount sink, raised-panel cabinets, white cabinets, marble countertops and white walls

 TKS Design Group
Free ebook, CREATING THE IDEAL KITCHEN
Download now → http://bit.ly/idealkitchen
The hall bath for this client started out a little dated with its 1970’s color scheme and general wear and tear, but check out the transformation!
The floor is really the focal point here, it kind of works the same way wallpaper would, but -- it’s on the floor. I love this graphic tile, patterned after Moroccan encaustic, or cement tile, but this one is actually porcelain at a very affordable price point and much easier to install than cement tile.
Once we had homeowner buy-in on the floor choice, the rest of the space came together pretty easily – we are calling it “transitional, Moroccan, industrial.” Key elements are the traditional vanity, Moroccan shaped mirrors and flooring, and plumbing fixtures, coupled with industrial choices -- glass block window, a counter top that looks like cement but that is actually very functional Corian, sliding glass shower door, and simple glass light fixtures.
The final space is bright, functional and stylish. Quite a transformation, don’t you think?
Designed by: Susan Klimala, CKD, CBD
Photography by: Mike Kaskel
For more information on kitchen and bath design ideas go to: www.kitchenstudio-ge.com


Sponsored
Delaware, OH

Buckeye Basements, Inc.
Central Ohio's Basement Finishing ExpertsBest Of Houzz '13-'21


 Beechen & Dill Homes
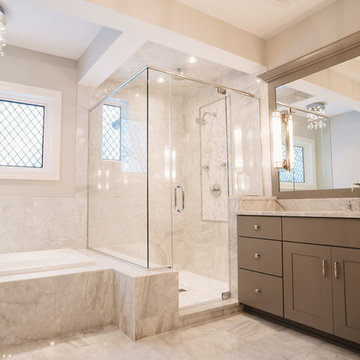
A custom home builder in Chicago's western suburbs, Summit Signature Homes, ushers in a new era of residential construction. With an eye on superb design and value, industry-leading practices and superior customer service, Summit stands alone. Custom-built homes in Clarendon Hills, Hinsdale, Western Springs, and other western suburbs.
79