
Search results for "Widespread please" in Home Design Ideas
 Drury Design
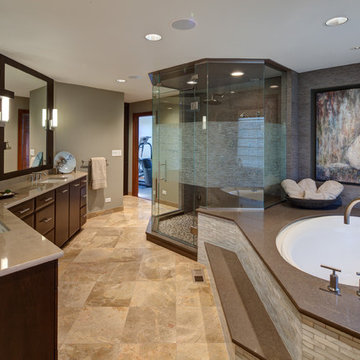
The structural angles of the walls allow for the design to be angular as well, while still keeping with the clean line design of the space. Solid-color quartz countertops installed on the vanity and tub deck compliment the multi-toned tiles on the bathroom floor and around the tub. The overall warm natural tones and minimalistic design create a calming getaway.


Find the right local pro for your project
 Design Theory Studio
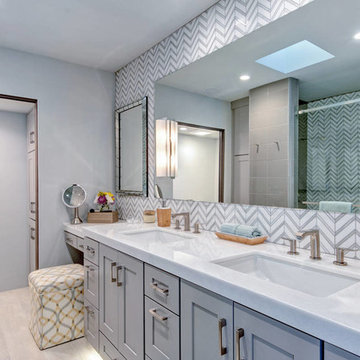
Modern Master Bath La Jolla CA
Walk-in shower - mid-sized modern master gray tile and stone tile porcelain tile walk-in shower idea in San Diego with an undermount sink, shaker cabinets, gray cabinets, marble countertops, a one-piece toilet and gray walls
Walk-in shower - mid-sized modern master gray tile and stone tile porcelain tile walk-in shower idea in San Diego with an undermount sink, shaker cabinets, gray cabinets, marble countertops, a one-piece toilet and gray walls
 Dennis Thompson Architect
Photographer - Jim Bartsch
Contractor - Allen Construction
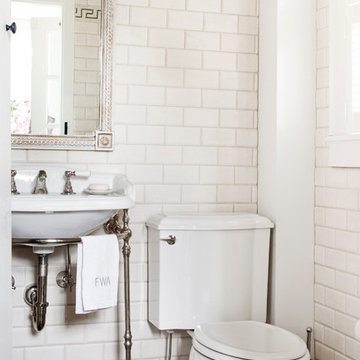
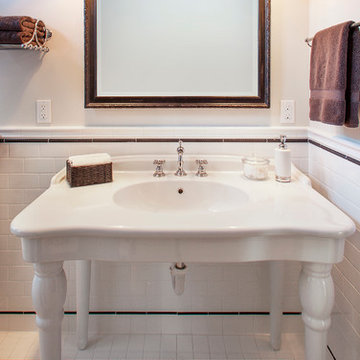
Example of a mid-sized ornate 3/4 white tile and ceramic tile ceramic tile bathroom design in Santa Barbara with white walls and a wall-mount sink
Example of a mid-sized ornate 3/4 white tile and ceramic tile ceramic tile bathroom design in Santa Barbara with white walls and a wall-mount sink
 WarmlyYours Radiant
Dave Fox Design Build Remodelers

Example of a transitional master gray tile and wood-look tile ceramic tile bathroom design in Columbus with an undermount sink, white cabinets, quartz countertops, a one-piece toilet and gray walls
Example of a transitional master gray tile and wood-look tile ceramic tile bathroom design in Columbus with an undermount sink, white cabinets, quartz countertops, a one-piece toilet and gray walls
 Mike Gepfert Homes
Amber Stayton Photography
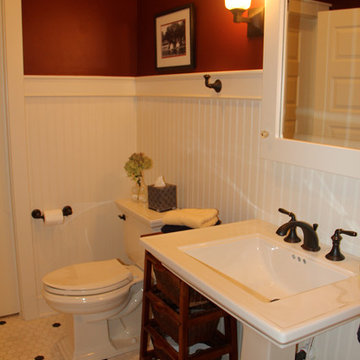
Inspiration for a craftsman powder room remodel in Indianapolis
Inspiration for a craftsman powder room remodel in Indianapolis

Sponsored
Columbus, OH

Trish Takacs Design
Award Winning & Highly Skilled Kitchen & Bath Designer in Columbus
 The Lighting Warehouse

Inspiration for a mid-sized timeless master marble tile marble floor and white floor corner shower remodel in Vancouver with shaker cabinets, white cabinets, an undermount tub, beige walls, an undermount sink, marble countertops and a hinged shower door
 S.J. Janis Company, Inc.

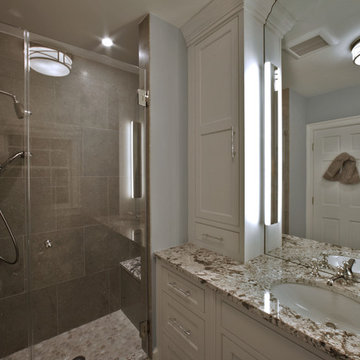
The Inspiration for this master bathroom remodel was the homeowners' desire for improved functionality of this small bath and updated design and products befitting the English Cottage style home. The goals for this projects were:
1. Redesign the bath to accommodate a more functional floor plan, better accessibility and storage.
2. Create the illusion of a larger space as the homeowners stated "the space felt too small and crammed in".
3. a "warmer and cozy feel, for the bath to become a comfortable and relaxing refuge".
The arch to the shower was raised 3", opening the space visually to the bath and maintaining the English cottage charm.
The vanity area features a Kohler recessed medicine cabinet that fits appropriately on top of the chair rail, a traditional three bulb light fixture, and a neo traditional designed Kohler Tresham rectangular sink. The goal was to create clean lines and use the geometric form of the Delta Dryden lavatory faucet.
Brazilian Bordeax Siena Granite was selected for its organic, warm, and lighter background colors consisting mainly of cream with burgundy flowing throughout, drawing out the rich hues of the cabinetry.
The toilet and tub were relocated on the opposite wall, creating an easily accessible and functional work space. The wainscoting and chair rail extend into the shower in a linear fashion. The basket weave pattern of the floor adds a visual and tactual texture.
 Mirador Builders
Mirador Builder

Mid-sized trendy master gray tile and stone tile limestone floor doorless shower photo in Houston with an undermount sink, shaker cabinets, gray cabinets, granite countertops, an undermount tub, a two-piece toilet and gray walls
Mid-sized trendy master gray tile and stone tile limestone floor doorless shower photo in Houston with an undermount sink, shaker cabinets, gray cabinets, granite countertops, an undermount tub, a two-piece toilet and gray walls
 Alair Homes Plano

This gorgeous master bath and bedroom addition gave the homeowners much needed space from the previous tiny cramped quarters they had. By creating a spa like bathroom retreat, ample closet space and a spacious master bedroom with views to the lush backyard, the homeowners were able to design a space that gave them what combined both needs and wants in one! Design and Build by Hatfield Builders & Remodelers, photography by Versatile Imaging.
 Howells Architecture + Design

In dense urban Portland, a new second floor addition to an existing 1949 house doubles the square footage, allowing for a master suite and kids' bedrooms and bath.
Photos: Anna M Campbell
 FineCraft Contractors, Design + Build

Guest bathroom was built as part of a whole-house construction and renovation.
Photo: Kenneth M Wyner Photography
Designer: Dennison & Dampier Interiors


 Gerry Dunleavy Construction
This vanity features an undermount sink in a marble countertop on a stainless steel frame. Custom paneling and chair rail were installed. Mirror with wall sconces either side. Grass cloth wall paper. Custom sconces, mirror and grass cloth wall paper are additional features.


 Morse Custom Homes and Remodeling
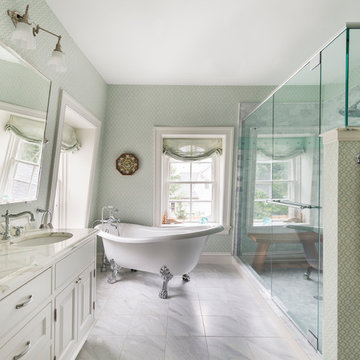
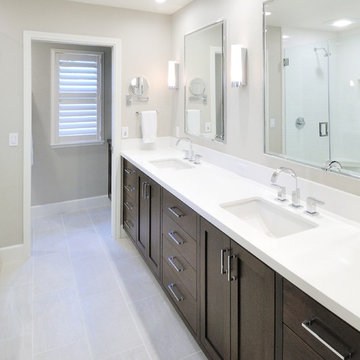
Solid surface counter with natural walnut vanity and contemporary faucets enhance the clean lines and bright feel of the updated master bathroom.
Inspiration for a mid-sized contemporary master gray tile and porcelain tile porcelain tile bathroom remodel in Sacramento with an undermount sink, shaker cabinets, dark wood cabinets, solid surface countertops and gray walls
Inspiration for a mid-sized contemporary master gray tile and porcelain tile porcelain tile bathroom remodel in Sacramento with an undermount sink, shaker cabinets, dark wood cabinets, solid surface countertops and gray walls

 w.b. builders
Seth Hannula
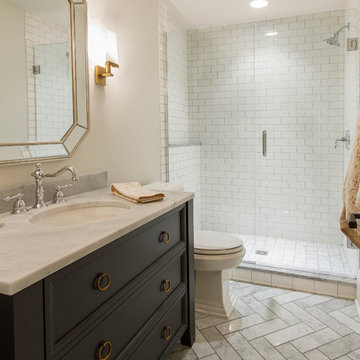
Inspiration for a 3/4 white tile and subway tile marble floor bathroom remodel in Minneapolis with blue cabinets, an undermount sink and marble countertops
Inspiration for a 3/4 white tile and subway tile marble floor bathroom remodel in Minneapolis with blue cabinets, an undermount sink and marble countertops
 Cabin John Builders
Angie Seckinger
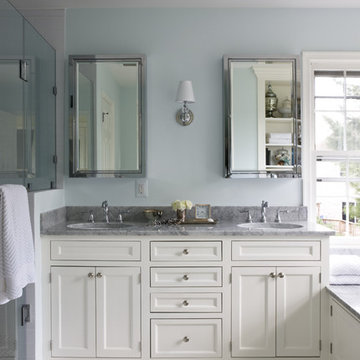
Inspiration for a transitional white tile and stone tile alcove shower remodel in DC Metro with an undermount sink, shaker cabinets, white cabinets, marble countertops and an undermount tub
Inspiration for a transitional white tile and stone tile alcove shower remodel in DC Metro with an undermount sink, shaker cabinets, white cabinets, marble countertops and an undermount tub
 Rasnick Homes
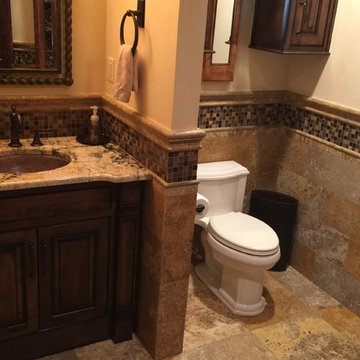
Example of a small mountain style beige tile and stone tile travertine floor bathroom design in Austin with an undermount sink, raised-panel cabinets, medium tone wood cabinets, granite countertops and beige walls
80