
Search results for "Widespread please" in Home Design Ideas

 WINN Design+Build
Inspiration for a small transitional light wood floor powder room remodel in DC Metro with furniture-like cabinets, blue walls and a console sink

 Lauren Leonard Interiors LLC
Large elegant master limestone floor bathroom photo in Jacksonville with raised-panel cabinets, yellow cabinets, blue walls, an undermount sink, marble countertops and beige countertops
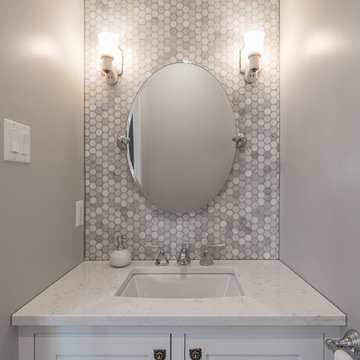
 Grassroots Design & Build Inc.
JVL Photography
Bathroom - large transitional light wood floor bathroom idea in Ottawa with gray walls
Bathroom - large transitional light wood floor bathroom idea in Ottawa with gray walls
Find the right local pro for your project
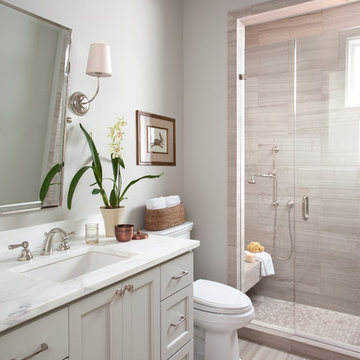
 TKS Design Group
Free ebook, CREATING THE IDEAL KITCHEN
Download now → http://bit.ly/idealkitchen

The hall bath for this client started out a little dated with its 1970’s color scheme and general wear and tear, but check out the transformation!
The floor is really the focal point here, it kind of works the same way wallpaper would, but -- it’s on the floor. I love this graphic tile, patterned after Moroccan encaustic, or cement tile, but this one is actually porcelain at a very affordable price point and much easier to install than cement tile.
Once we had homeowner buy-in on the floor choice, the rest of the space came together pretty easily – we are calling it “transitional, Moroccan, industrial.” Key elements are the traditional vanity, Moroccan shaped mirrors and flooring, and plumbing fixtures, coupled with industrial choices -- glass block window, a counter top that looks like cement but that is actually very functional Corian, sliding glass shower door, and simple glass light fixtures.
The final space is bright, functional and stylish. Quite a transformation, don’t you think?
Designed by: Susan Klimala, CKD, CBD
Photography by: Mike Kaskel
For more information on kitchen and bath design ideas go to: www.kitchenstudio-ge.com
 Change Your Bathroom©

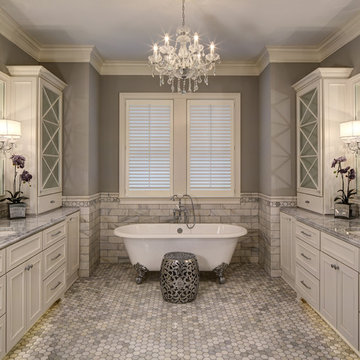
Master Bathroom with white marble tile, hex tile in the shower, frameless glass enclosure, chrome fixtures, pivot mirrors, mti bathtub, custom vanities and towers, chandelier over tub, curbless shower with hidden shower drain. Atlanta Bathroom
 41 West
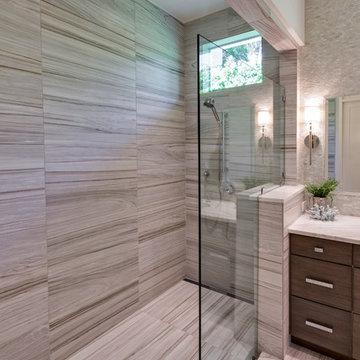
41 West Coastal Retreat Series reveals creative, fresh ideas, for a new look to define the casual beach lifestyle of Naples.
More than a dozen custom variations and sizes are available to be built on your lot. From this spacious 3,000 square foot, 3 bedroom model, to larger 4 and 5 bedroom versions ranging from 3,500 - 10,000 square feet, including guest house options.

Sponsored
Columbus, OH

Hope Restoration & General Contracting
Columbus Design-Build, Kitchen & Bath Remodeling, Historic Renovations
 User
UserMarcella Cobos

Doorless shower - small traditional 3/4 white tile and ceramic tile ceramic tile doorless shower idea in Los Angeles with an undermount sink, furniture-like cabinets, black cabinets, marble countertops, a two-piece toilet and blue walls
Doorless shower - small traditional 3/4 white tile and ceramic tile ceramic tile doorless shower idea in Los Angeles with an undermount sink, furniture-like cabinets, black cabinets, marble countertops, a two-piece toilet and blue walls
 Desi Interior Design
Mark Ehlen - Ehlen Creative


Example of a small classic master white tile and subway tile travertine floor bathroom design in Minneapolis with an undermount sink, furniture-like cabinets, a two-piece toilet, green walls and white cabinets
Example of a small classic master white tile and subway tile travertine floor bathroom design in Minneapolis with an undermount sink, furniture-like cabinets, a two-piece toilet, green walls and white cabinets

 Jarrett Design
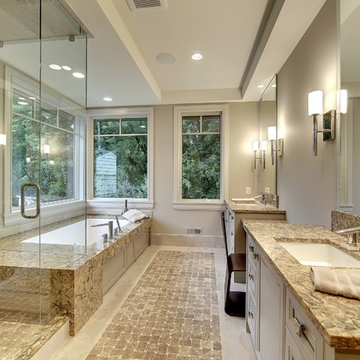
Old farmhouses offer charm and character but usually need some careful changes to efficiently serve the needs of today’s families. This blended family of four desperately desired a master bath and walk-in closet in keeping with the exceptional features of the home. At the top of the list were a large shower, double vanity, and a private toilet area. They also requested additional storage for bathroom items. Windows, doorways could not be relocated, but certain nonloadbearing walls could be removed. Gorgeous antique flooring had to be patched where walls were removed without being noticeable. Original interior doors and woodwork were restored. Deep window sills give hints to the thick stone exterior walls. A local reproduction furniture maker with national accolades was the perfect choice for the cabinetry which was hand planed and hand finished the way furniture was built long ago. Even the wood tops on the beautiful dresser and bench were rich with dimension from these techniques. The legs on the double vanity were hand turned by Amish woodworkers to add to the farmhouse flair. Marble tops and tile as well as antique style fixtures were chosen to complement the classic look of everything else in the room. It was important to choose contractors and installers experienced in historic remodeling as the old systems had to be carefully updated. Every item on the wish list was achieved in this project from functional storage and a private water closet to every aesthetic detail desired. If only the farmers who originally inhabited this home could see it now! Matt Villano Photography

 In the Deets

Remodel featuring a modern master bathroom with grey oak single vanity, high-end chrome fixtures, marble mosaic accent wall, top of the line Toto toilet, black ceramic shower tile enclosure with custom designed shower door. Photo by Exceptional Frames.
 mike_bpna


This powder room certainly attracts the eye. As the kitchen is quite monotone, it is helpful to have one piece of color and pattern to serve as a conversation starter. Simple application of picture molding to drywall with a chair rail and chunky base board give the illusion of frame and panel wainscot.

Sponsored
Columbus, OH

Structural Remodeling
Franklin County's Heavy Timber Specialists | Best of Houzz 2020!
 Monika Hibbs
Tracey Ayton Photography
Inspiration for a small timeless powder room remodel in Vancouver with an undermount sink, shaker cabinets, white cabinets, marble countertops and white walls
Inspiration for a small timeless powder room remodel in Vancouver with an undermount sink, shaker cabinets, white cabinets, marble countertops and white walls

 Sherman Associates
A quaint cottage set back in Vineyard Haven's Tashmoo woods creates the perfect Vineyard getaway. Our design concept focused on a bright, airy contemporary cottage with an old fashioned feel. Clean, modern lines and high ceilings mix with graceful arches, re-sawn heart pine rafters and a large masonry fireplace. The kitchen features stunning Crown Point cabinets in eye catching 'Cook's Blue' by Farrow & Ball. This kitchen takes its inspiration from the French farm kitchen with a separate pantry that also provides access to the backyard and outdoor shower. Photo Credit: Eric Roth
 Corine Maggio Design
Photo courtesy of Chipper Hatter
Doorless shower - mid-sized modern master white tile and subway tile marble floor doorless shower idea in San Francisco with recessed-panel cabinets, white cabinets, a two-piece toilet, white walls, an undermount sink and marble countertops
Doorless shower - mid-sized modern master white tile and subway tile marble floor doorless shower idea in San Francisco with recessed-panel cabinets, white cabinets, a two-piece toilet, white walls, an undermount sink and marble countertops


 Marilyn Hill Interiors
Showcase Photographers
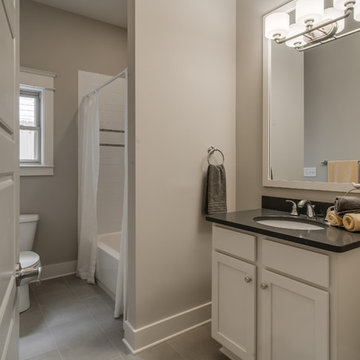
Mid-sized transitional white tile and ceramic tile porcelain tile drop-in bathtub photo in Nashville with an undermount sink, shaker cabinets, white cabinets, quartz countertops, a two-piece toilet and gray walls
Mid-sized transitional white tile and ceramic tile porcelain tile drop-in bathtub photo in Nashville with an undermount sink, shaker cabinets, white cabinets, quartz countertops, a two-piece toilet and gray walls
 Lola Interiors
Lola Interiors, Interior Design | East Coast Virtual Tours, Photography

Inspiration for a large transitional master white tile and porcelain tile medium tone wood floor and brown floor bathroom remodel in Jacksonville with an undermount sink, shaker cabinets, white cabinets, marble countertops and blue walls
Inspiration for a large transitional master white tile and porcelain tile medium tone wood floor and brown floor bathroom remodel in Jacksonville with an undermount sink, shaker cabinets, white cabinets, marble countertops and blue walls
 Grace Hill Design
Spacecrafting

Powder room - traditional marble floor powder room idea in Minneapolis with white cabinets and blue walls
Powder room - traditional marble floor powder room idea in Minneapolis with white cabinets and blue walls
76