
Search results for "Widespread" in Home Design Ideas
 Janet Mesic Mackie Photographer
Design: RHS Interiors + Design
©Janet Mesic Mackie

Transitional bathroom photo in Chicago with an undermount sink, recessed-panel cabinets, black cabinets and gray walls
Transitional bathroom photo in Chicago with an undermount sink, recessed-panel cabinets, black cabinets and gray walls

 Liliane Hart Interiors
Master bathroom suite with a Waterworks Empire bathtub. The floors are Afyon White polished marble mosaic. Custom made vantique in white painted finish with marble countertop. Vintage bamboo stool and wood cabinet.

 Apex Custom Fabrication
Example of a mid-sized transitional master white tile and mosaic tile marble floor bathroom design in Toronto with recessed-panel cabinets, white cabinets, gray walls, an undermount sink and marble countertops
Find the right local pro for your project

 Dennis Mayer - Photographer
Photography by Dennis Mayer
Elegant white tile and subway tile multicolored floor alcove shower photo in San Francisco with a drop-in sink, recessed-panel cabinets, white cabinets, a two-piece toilet and gray countertops
Elegant white tile and subway tile multicolored floor alcove shower photo in San Francisco with a drop-in sink, recessed-panel cabinets, white cabinets, a two-piece toilet and gray countertops

 Krista + Home
A spa like master bath retreat with double sinks, gray cabinetry, aqua linen wallpaper and a huge shower oasis. Design by Krista Watterworth Alterman. Photos by Troy Campbell. Krista Watterworth Design Studio, Palm Beach Gardens, Florida.

 LMK INTERIOR DESIGN
Scott Zimmerman, Mountain contemporary bathroom with gray stone floors, dark walnut cabinets and quartz counter tops.
Inspiration for a mid-sized contemporary master gray tile and stone tile limestone floor bathroom remodel in Salt Lake City with an undermount sink, flat-panel cabinets, dark wood cabinets, an undermount tub, quartzite countertops and gray walls
Inspiration for a mid-sized contemporary master gray tile and stone tile limestone floor bathroom remodel in Salt Lake City with an undermount sink, flat-panel cabinets, dark wood cabinets, an undermount tub, quartzite countertops and gray walls

 Laura U Design Collective
Julie Soefer
Beach style mosaic tile floor bathroom photo in Houston with blue cabinets
Beach style mosaic tile floor bathroom photo in Houston with blue cabinets

 Melanie Love
Photo by Megan Caudill
Inspiration for a transitional master porcelain tile and multicolored floor bathroom remodel in San Francisco with flat-panel cabinets, white walls, an undermount sink, marble countertops, gray cabinets and gray countertops
Inspiration for a transitional master porcelain tile and multicolored floor bathroom remodel in San Francisco with flat-panel cabinets, white walls, an undermount sink, marble countertops, gray cabinets and gray countertops

 Arzuman Brothers
Elegant 3/4 white tile gray floor alcove bathtub photo in Los Angeles with beaded inset cabinets, white cabinets, white walls, an undermount sink and a hinged shower door

 Sazama Design Build Remodel
Fox Point, WI Bathroom
Sazama Design Build Remodel LLC
Inspiration for a transitional master white tile dark wood floor double shower remodel in Milwaukee with recessed-panel cabinets, white cabinets and gray walls
Inspiration for a transitional master white tile dark wood floor double shower remodel in Milwaukee with recessed-panel cabinets, white cabinets and gray walls

 Frances Herrera Interior Design
My team took a fresh approach to traditional style in this home. Inspired by fresh cut blossoms and a crisp palette, we transformed the space with airy elegance. Exquisite natural stones and antique silhouettes coupled with chalky white hues created an understated elegance as romantic as a love poem.
 Stringer Construction & Design

Bathroom - large transitional master porcelain tile, gray floor and double-sink bathroom idea in Dallas with shaker cabinets, blue cabinets, white walls, an undermount sink, white countertops and a built-in vanity
 Justine M Kingham, AIA
Jeff Wolfram

Bathroom - mid-sized traditional master mosaic tile floor bathroom idea in DC Metro with an undermount sink, marble countertops, gray walls, blue cabinets and recessed-panel cabinets
Bathroom - mid-sized traditional master mosaic tile floor bathroom idea in DC Metro with an undermount sink, marble countertops, gray walls, blue cabinets and recessed-panel cabinets

 3north
Ansel Olson
Example of a large transitional master slate floor bathroom design in Richmond with an undermount sink, shaker cabinets, soapstone countertops and gray cabinets
Example of a large transitional master slate floor bathroom design in Richmond with an undermount sink, shaker cabinets, soapstone countertops and gray cabinets

 Kitchen Studio: Kansas City
Matt Kocourek Photography
Example of a large transitional gray tile and stone tile marble floor bathroom design in Kansas City with recessed-panel cabinets, gray cabinets, gray walls, an undermount sink and quartz countertops
Example of a large transitional gray tile and stone tile marble floor bathroom design in Kansas City with recessed-panel cabinets, gray cabinets, gray walls, an undermount sink and quartz countertops

 Michelle Drollette Architect
John Bessler for Traditional Home
Example of a mid-sized country master white tile and subway tile mosaic tile floor bathroom design in New York with a console sink and blue walls
Example of a mid-sized country master white tile and subway tile mosaic tile floor bathroom design in New York with a console sink and blue walls

 41 West
Powder room - transitional gray tile powder room idea in Miami with dark wood cabinets and white countertops




 K.G.Bell Construction
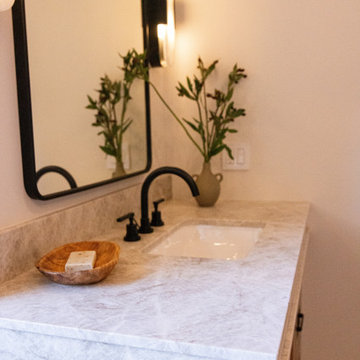
No space for a full laundry room? No problem! Hidden by closet doors, this fully functional laundry area is sleek and modern.
Inspiration for a small contemporary single-wall laundry closet remodel in San Francisco with a stacked washer/dryer, an undermount sink, flat-panel cabinets, beige cabinets and beige walls
Inspiration for a small contemporary single-wall laundry closet remodel in San Francisco with a stacked washer/dryer, an undermount sink, flat-panel cabinets, beige cabinets and beige walls
12