
Search results for "Widespread" in Home Design Ideas

 Cameron Getter Design
This primary bathroom got a much needed upgrade! We infused color, texture, and warmth throughout this design. This full renovation included new green shower wall tile and terrazzo wall + floor tile, fresh paint, a custom-built vanity, new vanity countertop, all new brass plumbing fixtures, vanity mirrors and sconce lighting, custom shower glass wall + door, floating shelf, artwork, vintage Turkish rug, and bath accessories.

 Southern Living
Bathroom - transitional gray tile and subway tile bathroom idea in Birmingham with an undermount sink, flat-panel cabinets, beige cabinets and gray walls
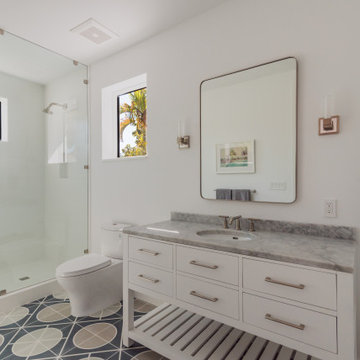
 Kukk Architecture & Design
Alcove shower - mid-sized coastal 3/4 multicolored floor alcove shower idea in Miami with white cabinets, a two-piece toilet, white walls, an undermount sink, a hinged shower door, gray countertops and flat-panel cabinets
Find the right local pro for your project

 Johnson Homes of West Florida, Inc.
Inspiration for a coastal alcove shower remodel in Tampa with shaker cabinets, white cabinets, pink walls, an undermount sink and white countertops

 Bella Designs Studio
Ansel Olson Photography.
Inspiration for a transitional 3/4 white tile cement tile floor and gray floor tub/shower combo remodel in Richmond with black cabinets, an undermount sink, quartz countertops, white countertops, a two-piece toilet, beige walls and shaker cabinets
Inspiration for a transitional 3/4 white tile cement tile floor and gray floor tub/shower combo remodel in Richmond with black cabinets, an undermount sink, quartz countertops, white countertops, a two-piece toilet, beige walls and shaker cabinets
 Phase One Design

When designing this kitchen update and addition, Phase One had to keep function and style top of mind, all the time. The homeowners are masters in the kitchen and also wanted to highlight the great outdoors and the future location of their pool, so adding window banks were paramount, especially over the sink counter. The bathrooms renovations were hardly a second thought to the kitchen; one focuses on a large shower while the other, a stately bathtub, complete with frosted glass windows Stylistic details such as a bright red sliding door, and a hand selected fireplace mantle from the mountains were key indicators of the homeowners trend guidelines. Storage was also very important to the client and the home is now outfitted with 12.
 Reinbrecht Homes & Construction

Mountain style brown floor bathroom photo in Other with raised-panel cabinets, dark wood cabinets, brown walls and an undermount sink
 LMK INTERIOR DESIGN
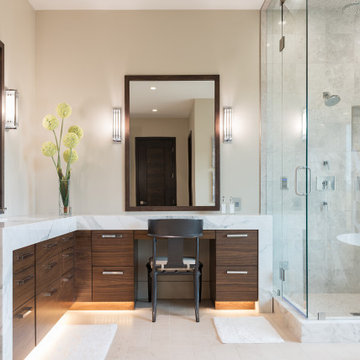
Inspiration for a contemporary gray tile beige floor corner shower remodel in Salt Lake City with flat-panel cabinets, dark wood cabinets, beige walls, an undermount sink, a hinged shower door and white countertops
 Julie Dunfee
Michael Alan Kaskel Photography

Inspiration for a transitional white tile and subway tile mosaic tile floor and multicolored floor powder room remodel in Chicago with a two-piece toilet, multicolored walls and a pedestal sink
Inspiration for a transitional white tile and subway tile mosaic tile floor and multicolored floor powder room remodel in Chicago with a two-piece toilet, multicolored walls and a pedestal sink

 Case Architects & Remodelers
Project Developer Mary Englert
https://www.houzz.com/pro/mjenglert/mary-englert-case-design-remodeling-inc
Designer Melissa Cooley
https://www.houzz.com/pro/melissacooley04/melissa-cooley-ckbr-case-design-remodeling-inc
Photography by Stacy Zarin Goldberg
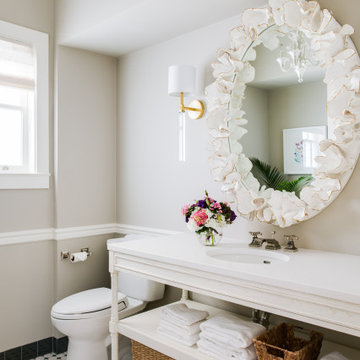
 JL Interior Design, LLC
Transitional mosaic tile floor and single-sink bathroom photo in San Francisco with open cabinets, white cabinets, gray walls, an undermount sink, white countertops and a freestanding vanity
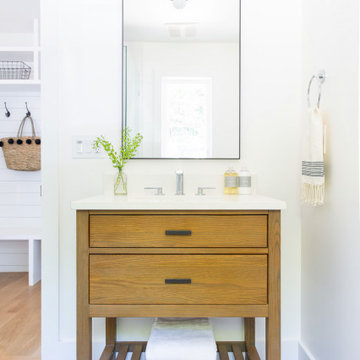
 Melanie Love
Mid-sized transitional 3/4 porcelain tile, multicolored floor and single-sink bathroom photo in San Francisco with flat-panel cabinets, medium tone wood cabinets, white walls, an undermount sink, white countertops and a freestanding vanity
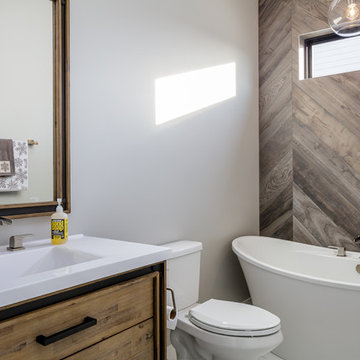
 IRONCREST HOMES
Transitional brown tile freestanding bathtub photo in Other with flat-panel cabinets, medium tone wood cabinets, a two-piece toilet, white walls, a drop-in sink and white countertops
 Duet Design Group

Powder Bathroom with Metallic Wallpaper, Photo by Eric Lucero Photo
Example of a mid-sized transitional powder room design in Denver with flat-panel cabinets, brown cabinets, gray walls, an undermount sink, marble countertops and white countertops
Example of a mid-sized transitional powder room design in Denver with flat-panel cabinets, brown cabinets, gray walls, an undermount sink, marble countertops and white countertops
 Kukk Architecture & Design

Inspiration for a transitional beige floor corner shower remodel in Miami with recessed-panel cabinets, medium tone wood cabinets, beige walls, an undermount sink and gray countertops
 Shelley Starr Interior Design

Bathroom - transitional master dark wood floor, brown floor and double-sink bathroom idea in Los Angeles with recessed-panel cabinets, white cabinets, gray walls, an undermount sink, white countertops and a built-in vanity
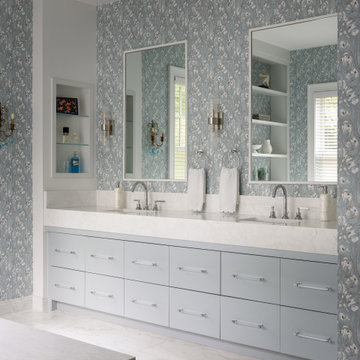
Bathroom - mid-sized transitional master white floor, double-sink and wallpaper bathroom idea in New York with flat-panel cabinets, gray cabinets, an undermount sink, granite countertops, white countertops, a built-in vanity and multicolored walls
 Tama Bell Design
Brian McCloud

Inspiration for a transitional white tile multicolored floor corner shower remodel in San Francisco with recessed-panel cabinets, white cabinets, white walls, an undermount sink, a hinged shower door and gray countertops
Inspiration for a transitional white tile multicolored floor corner shower remodel in San Francisco with recessed-panel cabinets, white cabinets, white walls, an undermount sink, a hinged shower door and gray countertops
 Elizabeth Dinkel

Mid-sized transitional powder room photo in Los Angeles with furniture-like cabinets, gray walls, a console sink, black countertops and a freestanding vanity
 Blythe Interiors
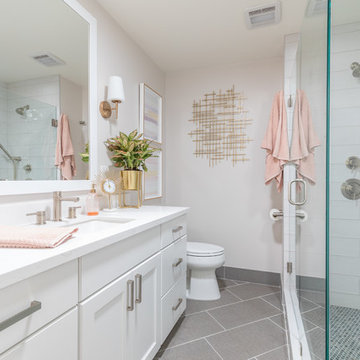
Transitional white tile gray floor corner shower photo in San Diego with shaker cabinets, white cabinets, gray walls, an undermount sink and white countertops
94