
Search results for "Willingly" in Home Design Ideas


 TKS Design Group
Download our free ebook, Creating the Ideal Kitchen. DOWNLOAD NOW
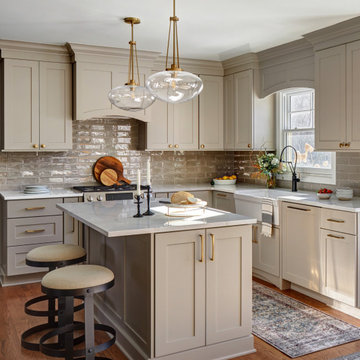
This family from Wheaton was ready to remodel their kitchen, dining room and powder room. The project didn’t call for any structural or space planning changes but the makeover still had a massive impact on their home. The homeowners wanted to change their dated 1990’s brown speckled granite and light maple kitchen. They liked the welcoming feeling they got from the wood and warm tones in their current kitchen, but this style clashed with their vision of a deVOL type kitchen, a London-based furniture company. Their inspiration came from the country homes of the UK that mix the warmth of traditional detail with clean lines and modern updates.
To create their vision, we started with all new framed cabinets with a modified overlay painted in beautiful, understated colors. Our clients were adamant about “no white cabinets.” Instead we used an oyster color for the perimeter and a custom color match to a specific shade of green chosen by the homeowner. The use of a simple color pallet reduces the visual noise and allows the space to feel open and welcoming. We also painted the trim above the cabinets the same color to make the cabinets look taller. The room trim was painted a bright clean white to match the ceiling.
In true English fashion our clients are not coffee drinkers, but they LOVE tea. We created a tea station for them where they can prepare and serve tea. We added plenty of glass to showcase their tea mugs and adapted the cabinetry below to accommodate storage for their tea items. Function is also key for the English kitchen and the homeowners. They requested a deep farmhouse sink and a cabinet devoted to their heavy mixer because they bake a lot. We then got rid of the stovetop on the island and wall oven and replaced both of them with a range located against the far wall. This gives them plenty of space on the island to roll out dough and prepare any number of baked goods. We then removed the bifold pantry doors and created custom built-ins with plenty of usable storage for all their cooking and baking needs.
The client wanted a big change to the dining room but still wanted to use their own furniture and rug. We installed a toile-like wallpaper on the top half of the room and supported it with white wainscot paneling. We also changed out the light fixture, showing us once again that small changes can have a big impact.
As the final touch, we also re-did the powder room to be in line with the rest of the first floor. We had the new vanity painted in the same oyster color as the kitchen cabinets and then covered the walls in a whimsical patterned wallpaper. Although the homeowners like subtle neutral colors they were willing to go a bit bold in the powder room for something unexpected. For more design inspiration go to: www.kitchenstudio-ge.com

 Savvy Interiors
Inspiration for a mid-sized coastal light wood floor and beige floor great room remodel in San Diego with white walls and no fireplace
Find the right local pro for your project

 emily lauderback stewart design and renovation
Dan Farmer
Kids' bedroom - bedroom and mid-sized craftsman gender-neutral carpeted kids' bedroom idea in Seattle with orange walls
Kids' bedroom - bedroom and mid-sized craftsman gender-neutral carpeted kids' bedroom idea in Seattle with orange walls

 BC Greenhouse Builders Ltd
A pacific lean-to in an adventurous spot. We are always willing to try anything when it comes to new ideas!
Inspiration for a contemporary landscaping in Vancouver.
Inspiration for a contemporary landscaping in Vancouver.


 Artistic Interiors by Dollahon Designs
We cater everything to the tastes of the client. Sometimes our clients aren't sure what they want so we're more than willing to work with them. This was just what they wanted.

Sponsored
Sunbury, OH

J.Holderby - Renovations
Franklin County's Leading General Contractors - 2X Best of Houzz!


 T&K Contractors Inc.
Example of a mid-sized classic beige two-story wood gable roof design in New York with a shingle roof
 ljbwilk
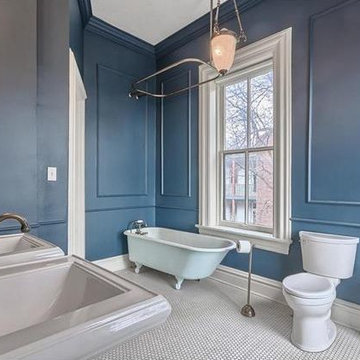
Loved the perfect shade of navy with a tiny hint of green. Farrow & Ball calls it 'Hague Blue.' We added this bathroom -- it was just a closet originally. Three different contractors refused to even consider the project but eventually we found one who was willing to add a bathroom to a home that was built before modern plumbing and electric.

 Black Lacquer Design
Eron Rauch
Example of a 1960s 3/4 green floor bathroom design in Los Angeles with shaker cabinets, blue cabinets, blue walls and an undermount sink
Example of a 1960s 3/4 green floor bathroom design in Los Angeles with shaker cabinets, blue cabinets, blue walls and an undermount sink

 SSC Countertops
Caesarstone Clamshell
Inspiration for a large transitional l-shaped medium tone wood floor and brown floor eat-in kitchen remodel in Vancouver with quartz countertops, shaker cabinets, white cabinets, gray backsplash, an island, an undermount sink, matchstick tile backsplash and stainless steel appliances
Inspiration for a large transitional l-shaped medium tone wood floor and brown floor eat-in kitchen remodel in Vancouver with quartz countertops, shaker cabinets, white cabinets, gray backsplash, an island, an undermount sink, matchstick tile backsplash and stainless steel appliances
 All County One Day Bath
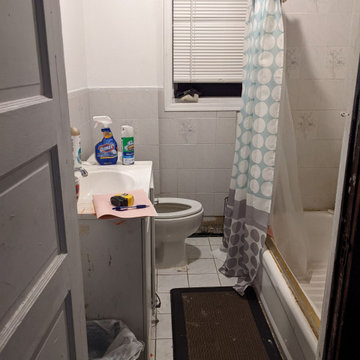
 completely turns this old bathroom into a crisp and detailed masterpiece ! EASILY accessible for customers who are willing to step into greatness!
NO MONEY DOWN!! $1000 OFF!! 0% OR LOW AFFORDABLE MONTHLY PAYMENT OPTIONS!
Give us a call 908-448-2542?or 800-887-6069 for a free bath remodel consultations!
RAHWAY, NJ
Can't wait to hear from you soon ??

Sponsored
Columbus, OH
Free consultation for landscape design!

Peabody Landscape Group
Columbus' Reliable Landscape Design & Contracting


 Chango
Architectural advisement, Interior Design, Custom Furniture Design & Art Curation by Chango & Co.
Photography by Sarah Elliott
See the feature in Domino Magazine
 All County One Day Bath
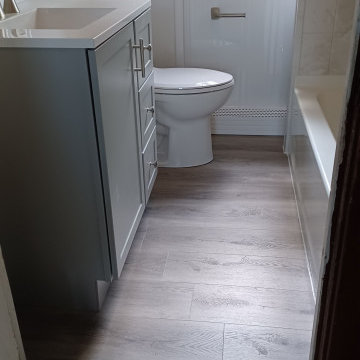
 completely turns this old bathroom into a crisp and detailed masterpiece ! EASILY accessible for customers who are willing to step into greatness!
NO MONEY DOWN!! $1000 OFF!! 0% OR LOW AFFORDABLE MONTHLY PAYMENT OPTIONS!
Give us a call 908-448-2542?or 800-887-6069 for a free bath remodel consultations!
RAHWAY, NJ
Can't wait to hear from you soon ??

 Antique Farmhouse
These colorful bird figurines are sure to bring a song to your heart. The flock will be happy to nest together as part of a centerpiece, or are perfectly willing to nestle into your plants, hold down your papers or simply greet you from the bathroom counter or kitchen windowsill.
Made of resin and iron.
Dimensions: 4.5" x 2" x 3.25" H each.



 LL Flooring
Large elegant master porcelain tile and brown floor freestanding bathtub photo with open cabinets, dark wood cabinets, gray walls and quartz countertops

 TALON Construction
We reinforced the framing by screwing and gluing 3/4" ply to the whole wall system. this helped distribute the weight of the stone sink. I stood on the brackets and bounced. We call that Hawke tested on my sites. Some builders stand behind their work. I'm willing to stand on mine as well.

 Field Construction Of Ny Inc
Bedroom and small minimalist girl kids' bedroom photo in New York with orange walls
113